Terrace House
Location
Liguria, Italy
Year
2024
Area
420 m²
Status
Completed
Type
Residential
Architecture
Hartwell & Kessler
Interiors
Hartwell & Kessler
Structural engineer
Studio Bruzzone Ingegneria
Landscape
Verde Terrazze
Photography
Marco Ferri
The site
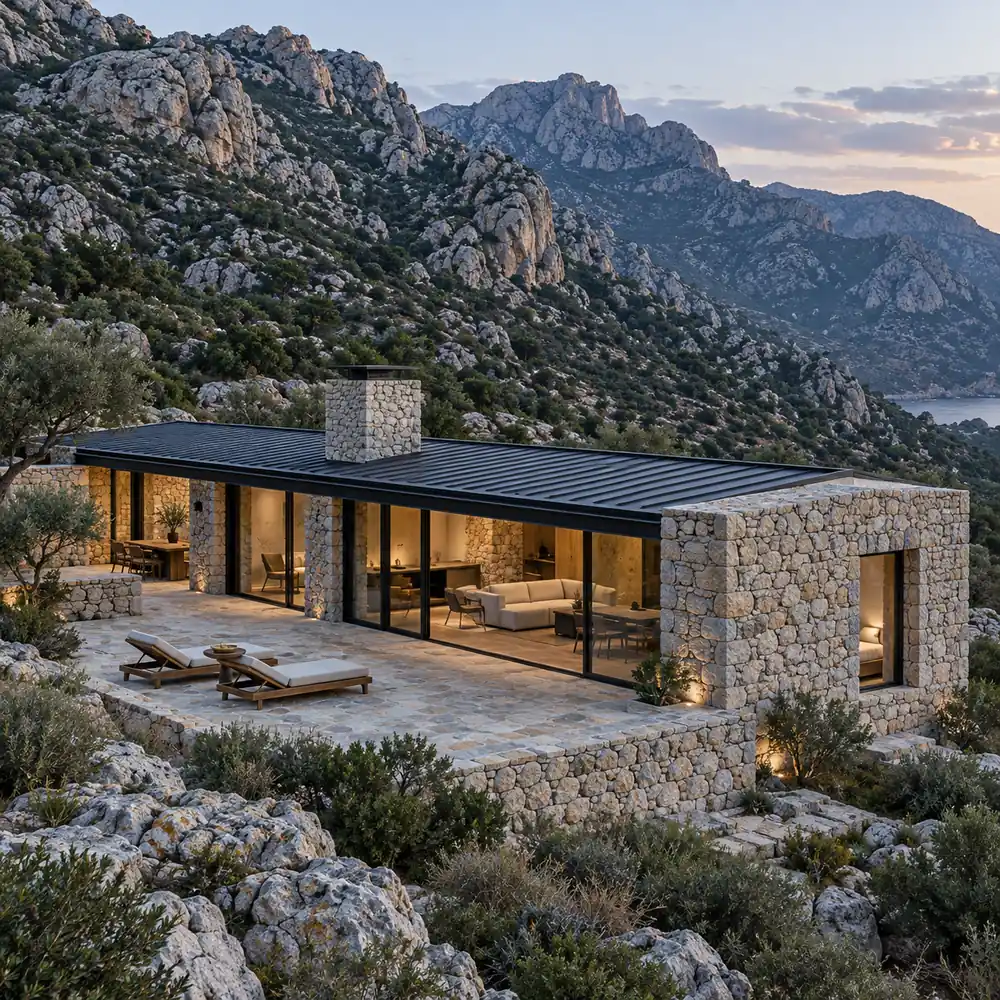
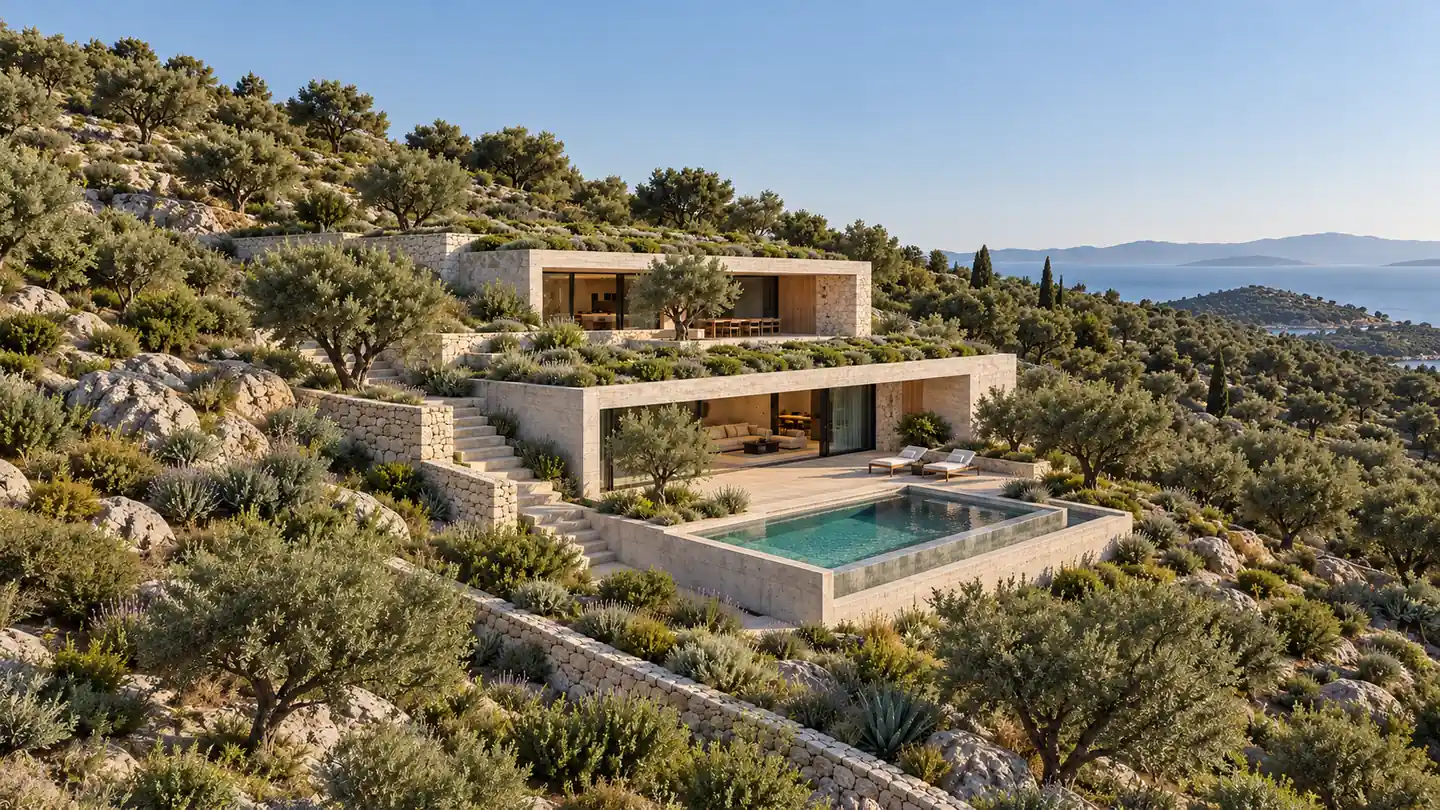
A steep hillside of old agricultural terraces, planted with olive trees and held up by dry-stone walls. Local rules allowed a new house only if it kept the terraces and stayed out of sight from the road. The house follows the terraces instead of fighting them.
The house
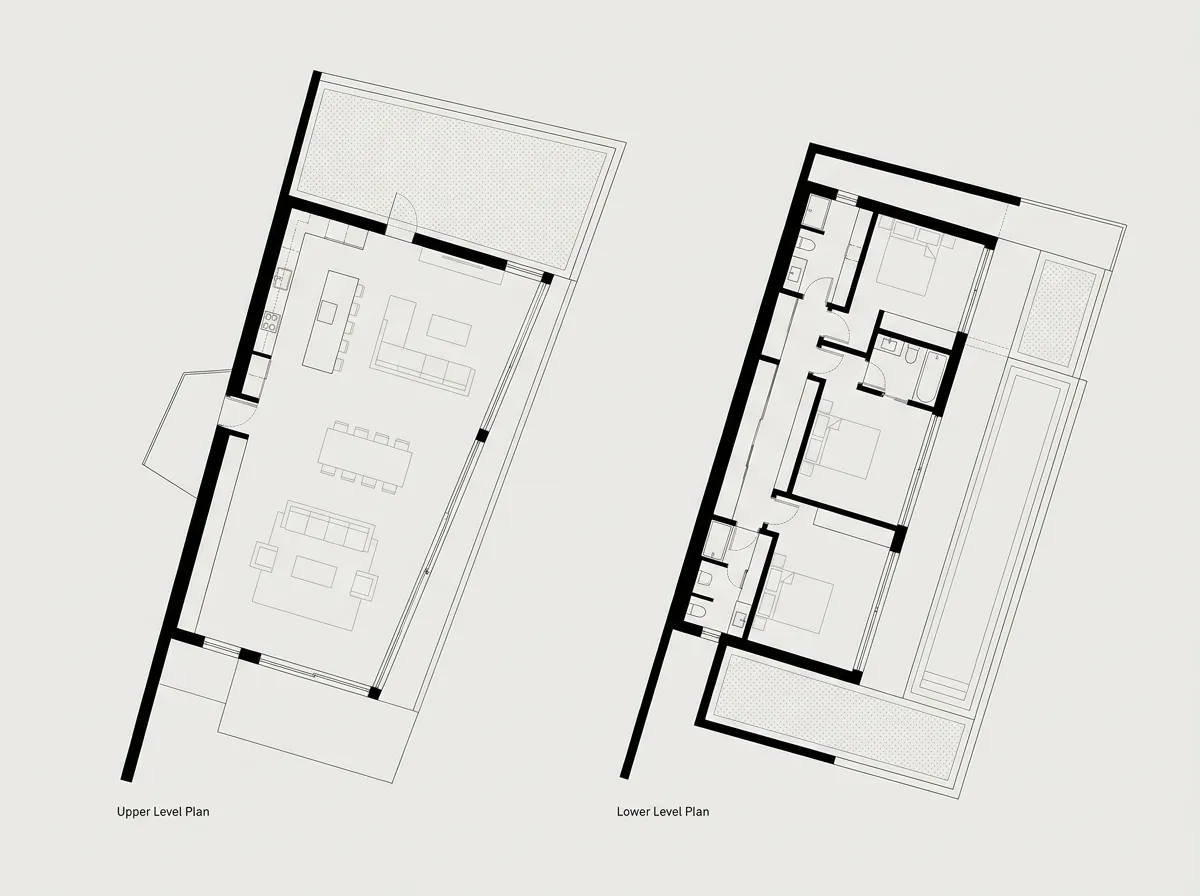
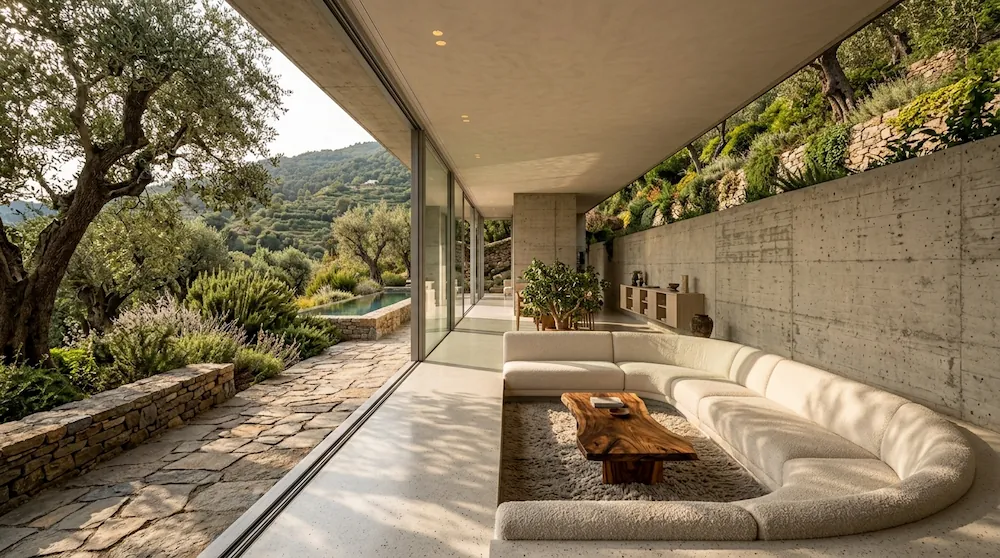
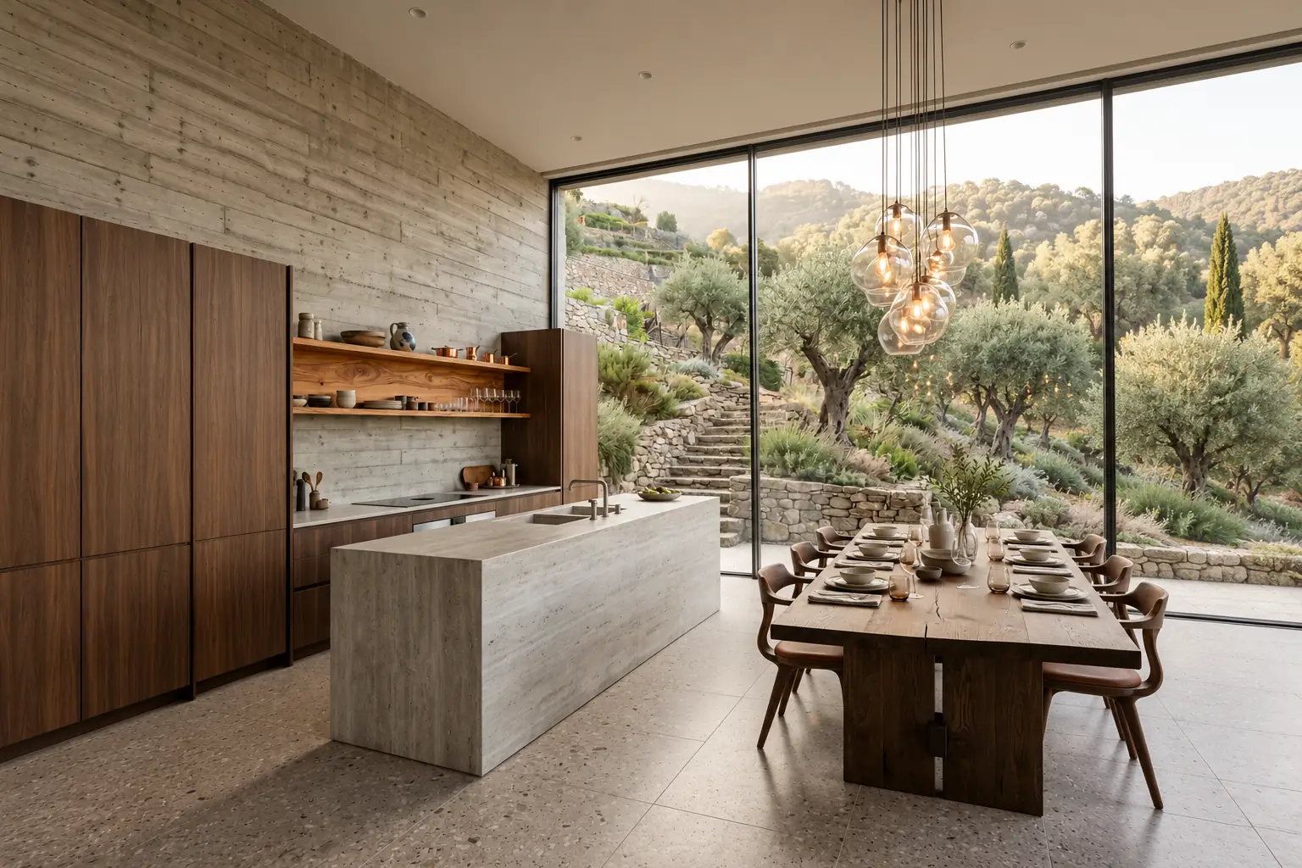
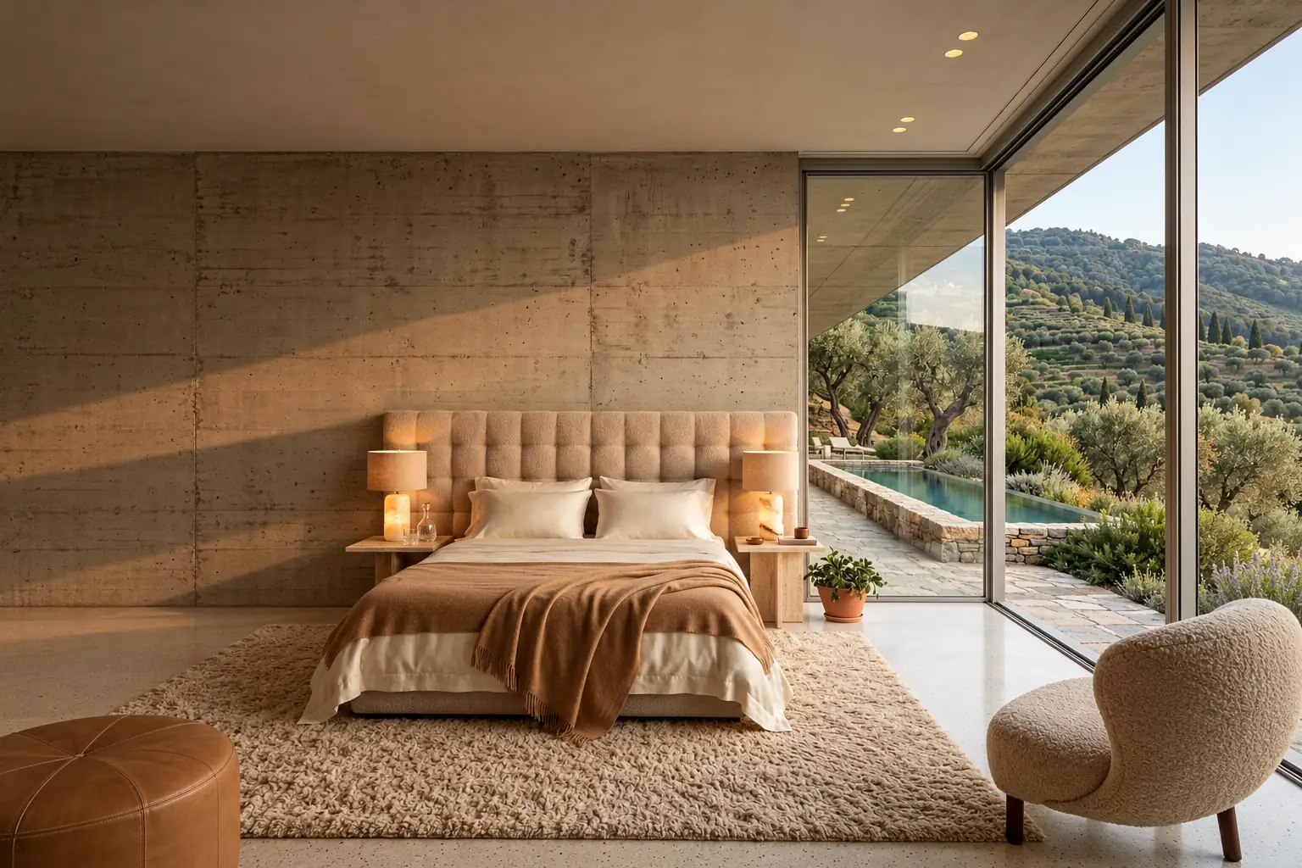
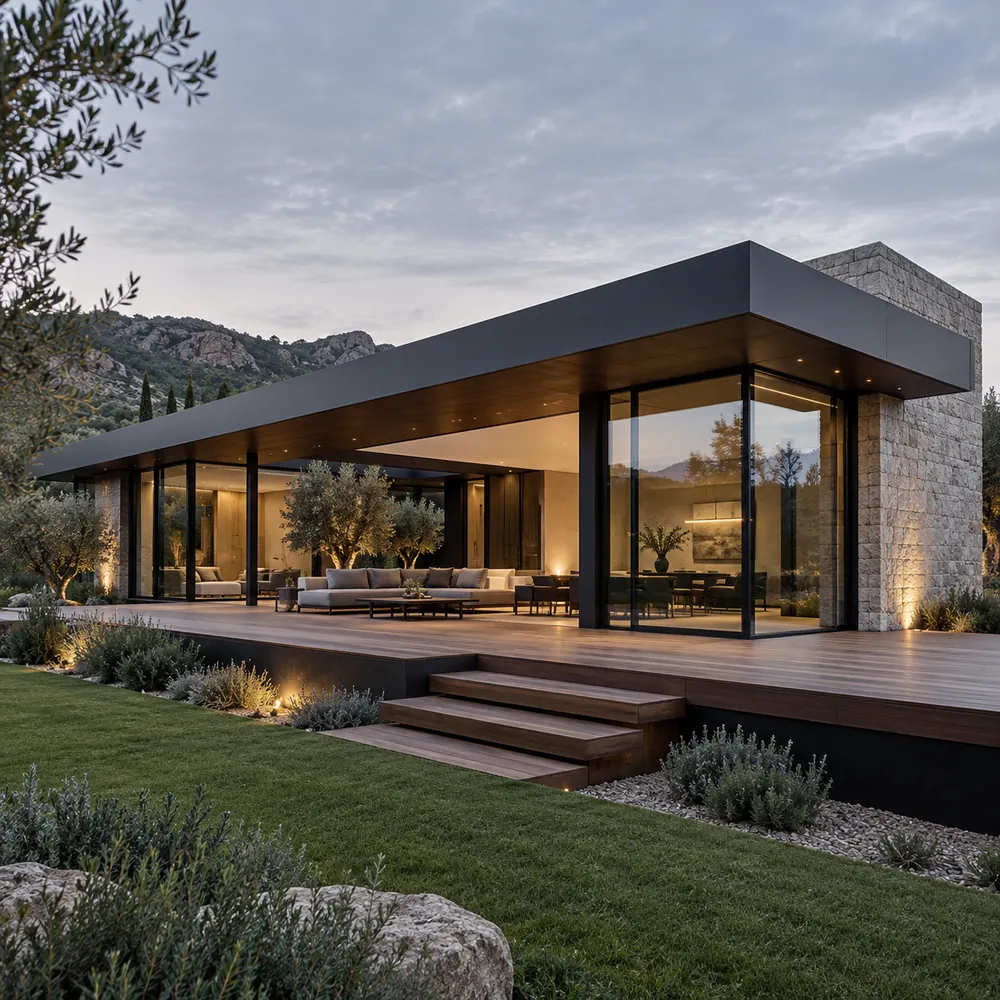
Two long, low levels are set into the slope, with their back walls against the earth and planted roofs that continue the terraces above. From the road, only the olive trees are visible. The upper level holds one long room for living, cooking and eating. The three bedrooms below open onto a pool laid along the lower terrace, with the sea far off between the trees.
Materials & construction
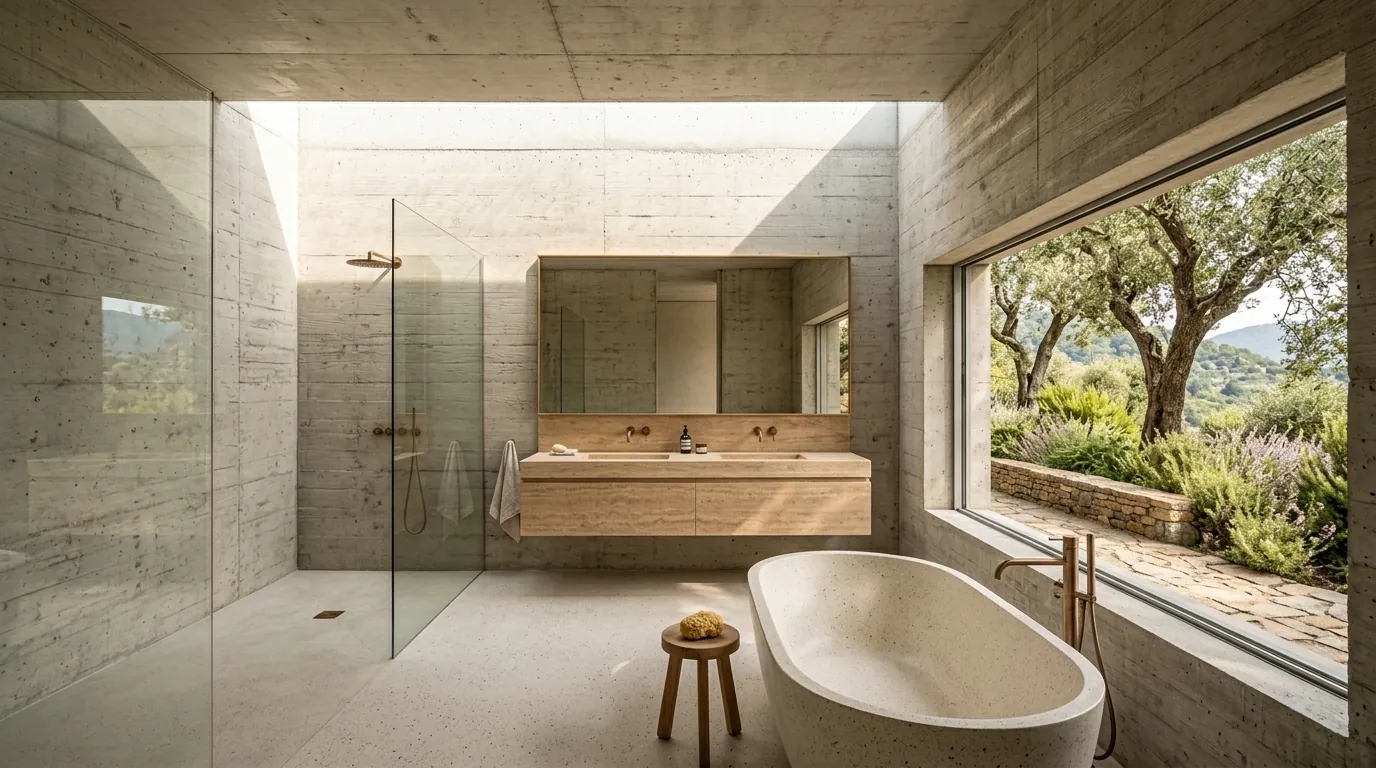
The structure is board-formed concrete, cast against the hillside and left exposed inside. The fronts are faced with stone taken from the excavation, so the new walls match the old terraces. The earth behind the house and the planted roofs keep the rooms cool without air conditioning, while the openings on both levels allow cross ventilation from the sea breeze. The old terrace walls were taken apart, numbered and rebuilt by hand around the new house.
Floor plan