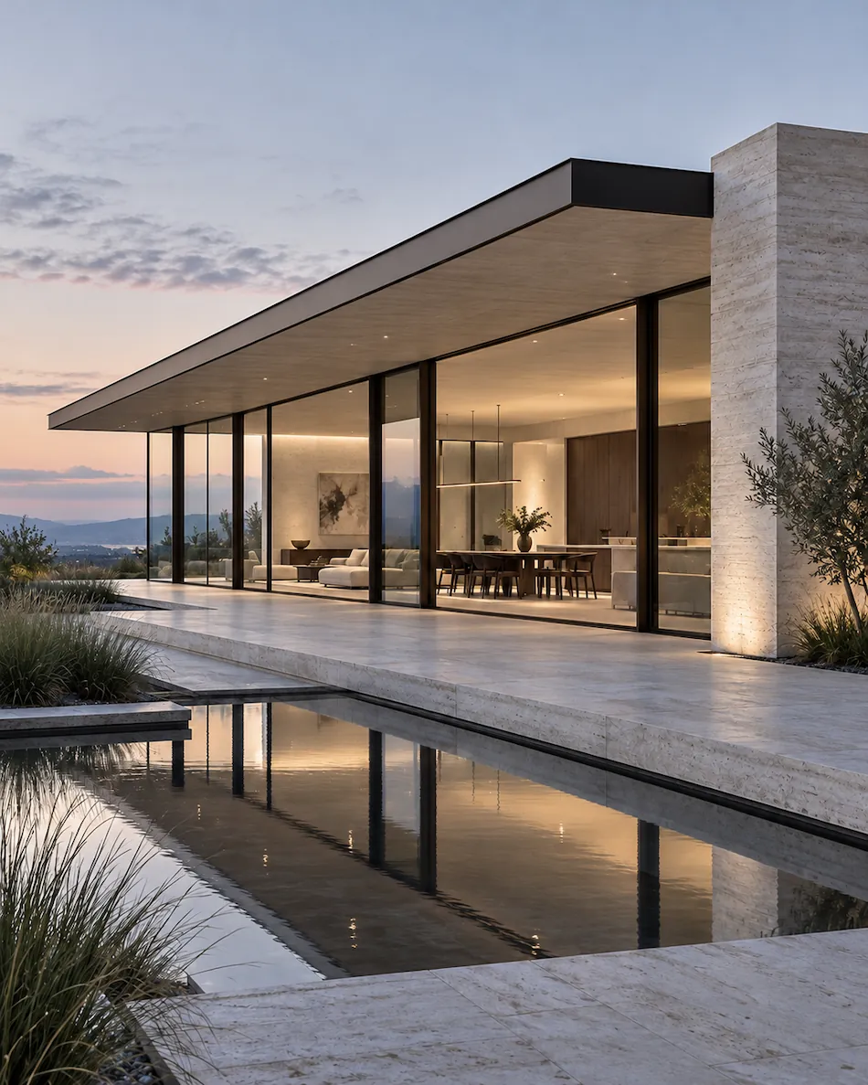
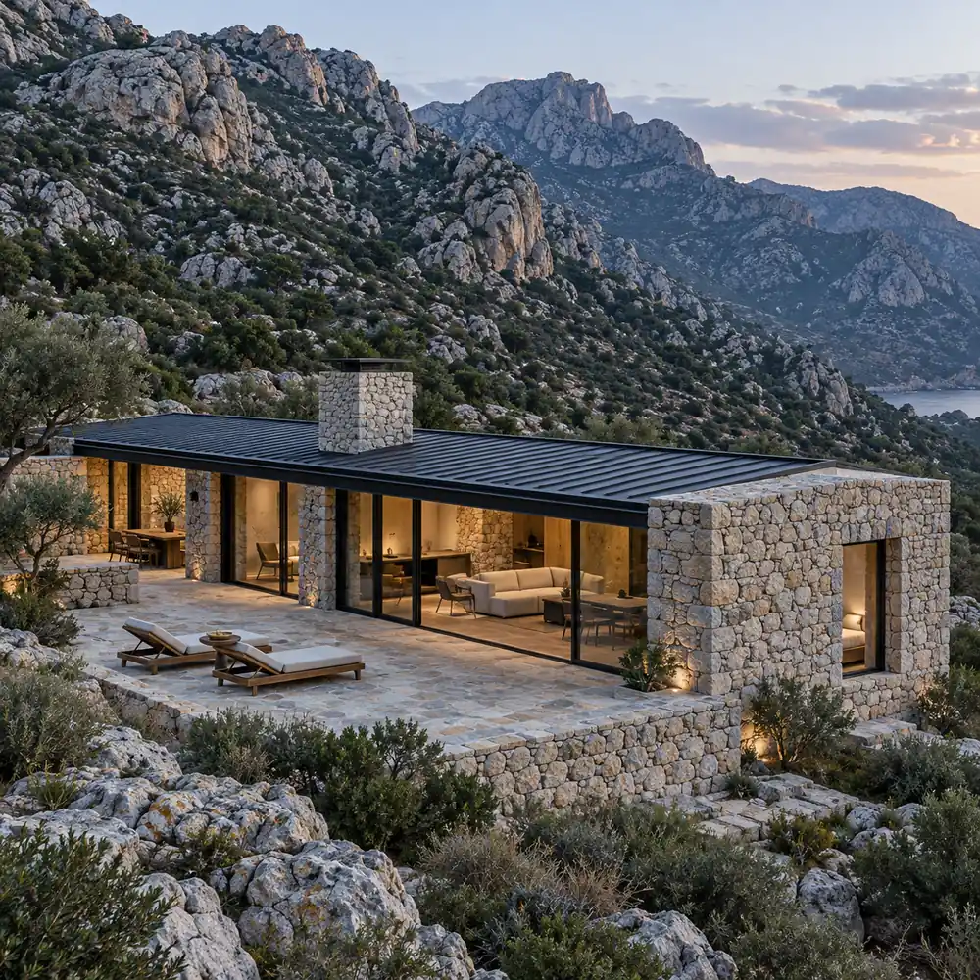
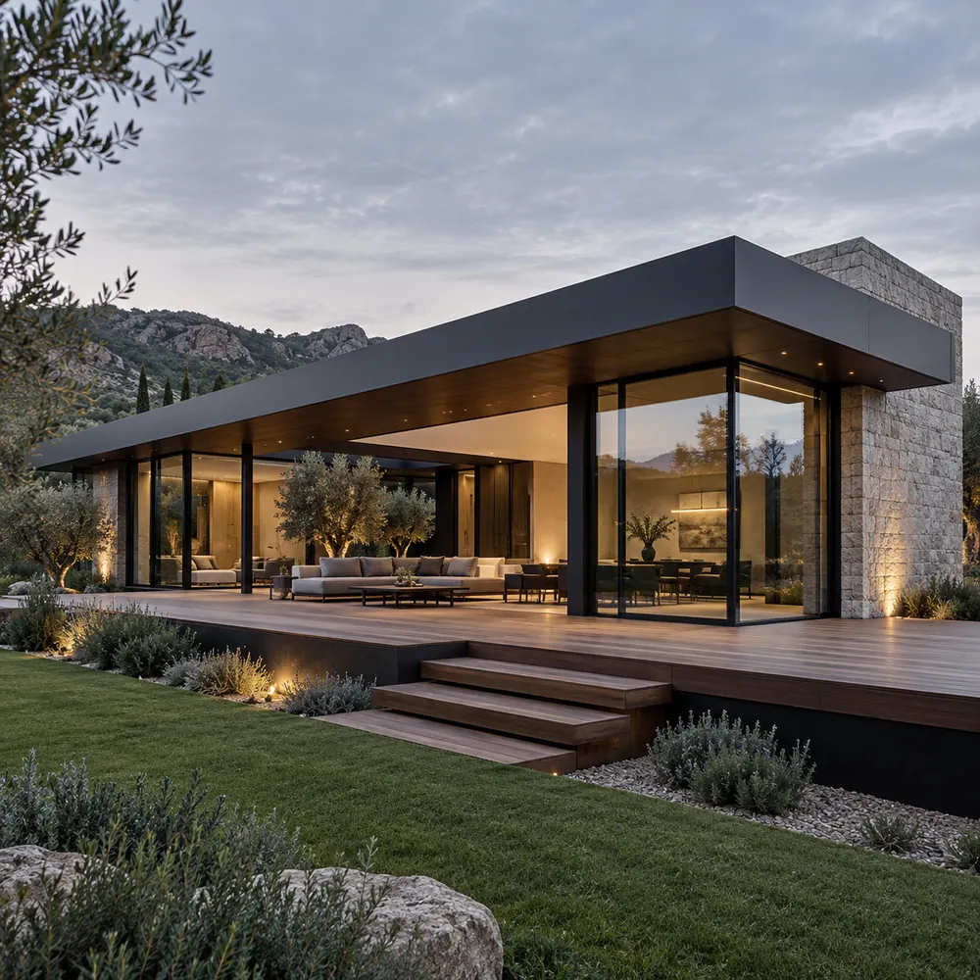
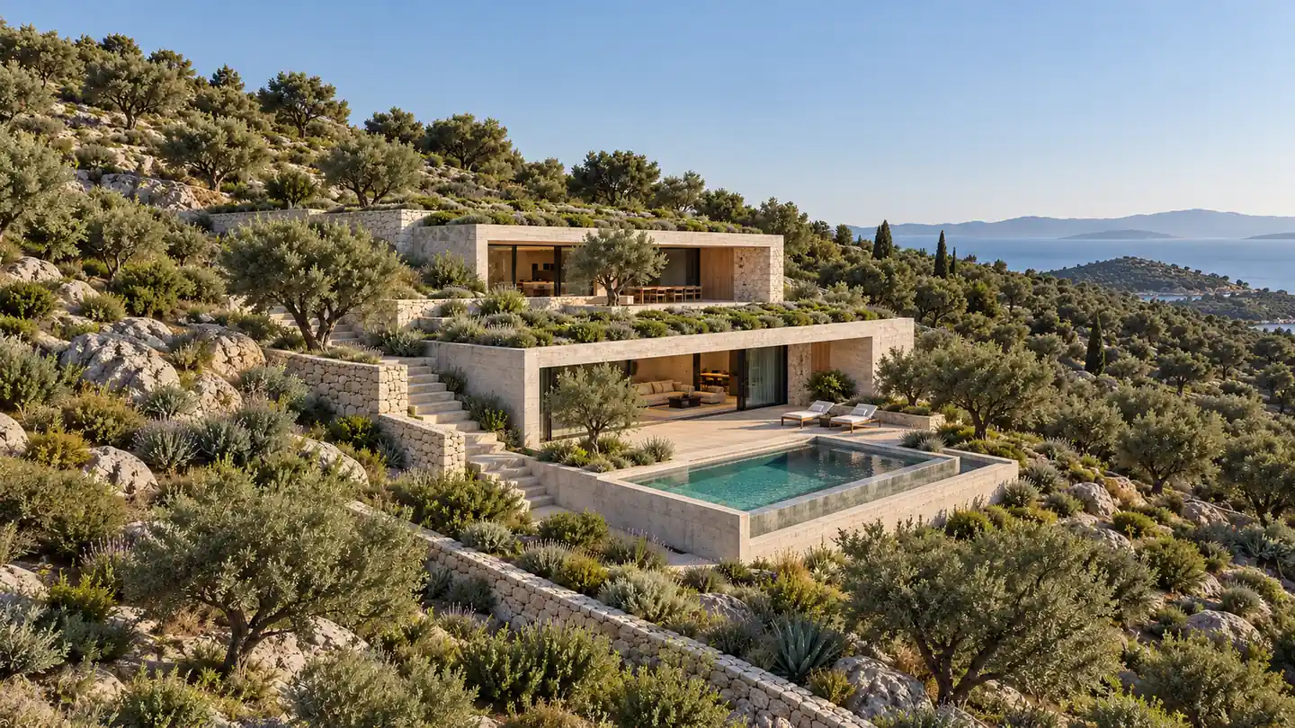
“They listened for three months before drawing a single line. The house we live in now feels like it was always meant to be on that hillside.”
Studio
[01]
Architecture and interiors, designed as one.
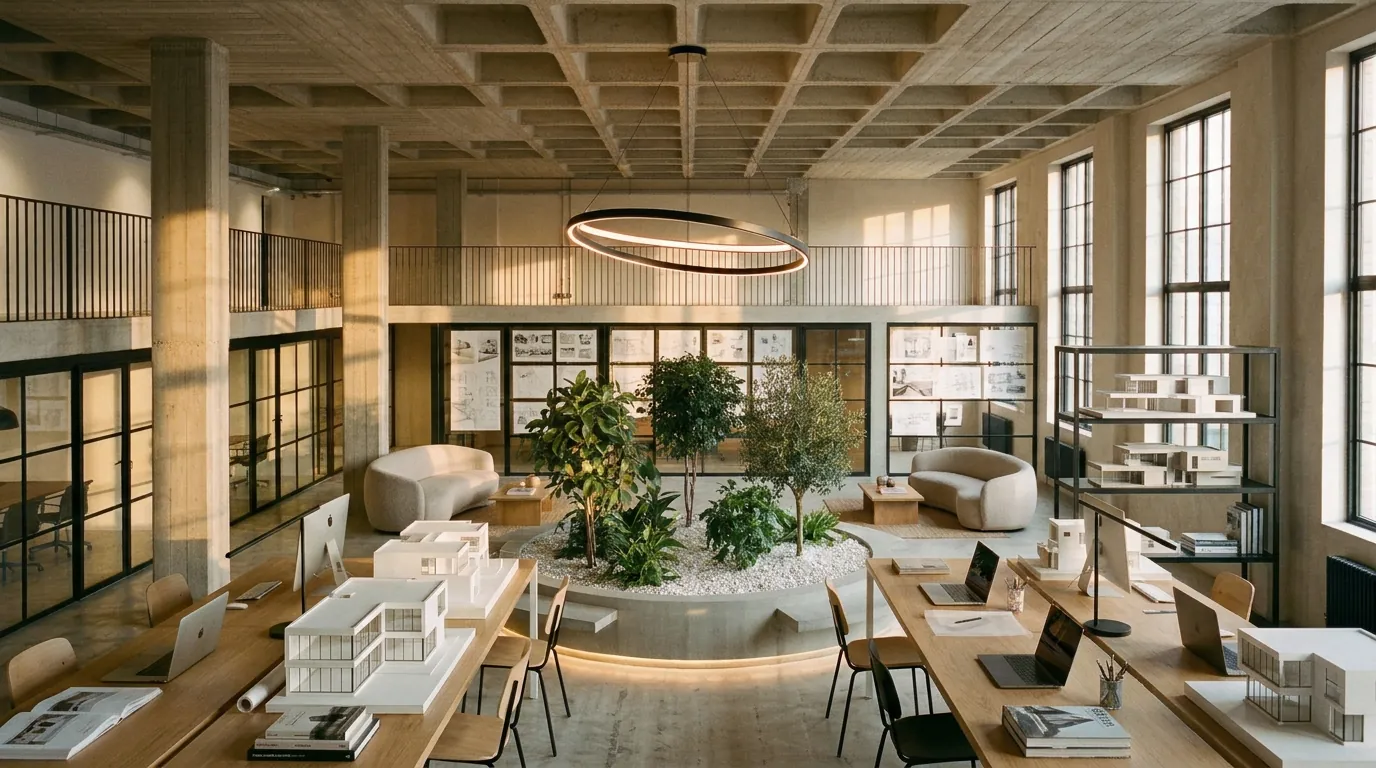
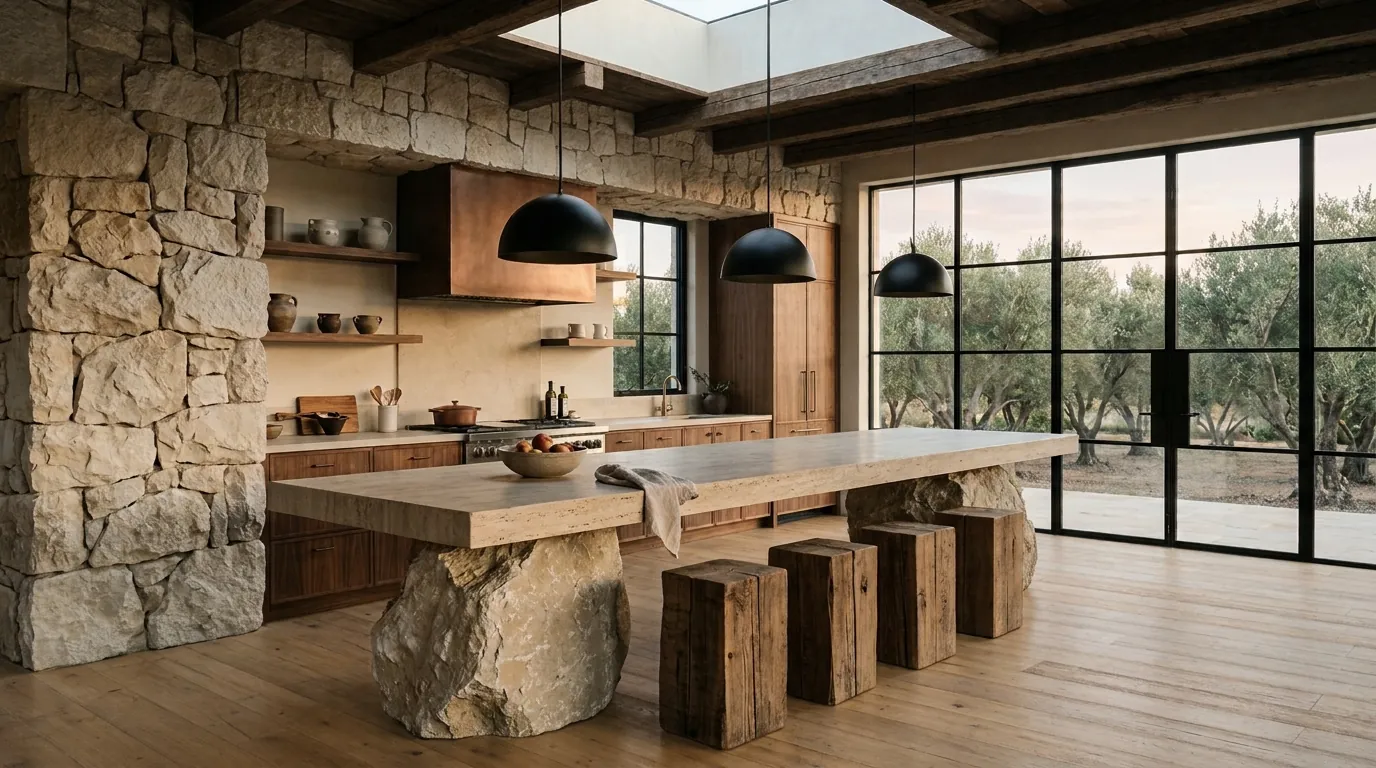
Founded in 2012, the studio works on private houses and renovations worldwide, with architects and interior designers under one roof.
Founded
2012
Completed projects
140+
Countries
12
Awards & publications
24
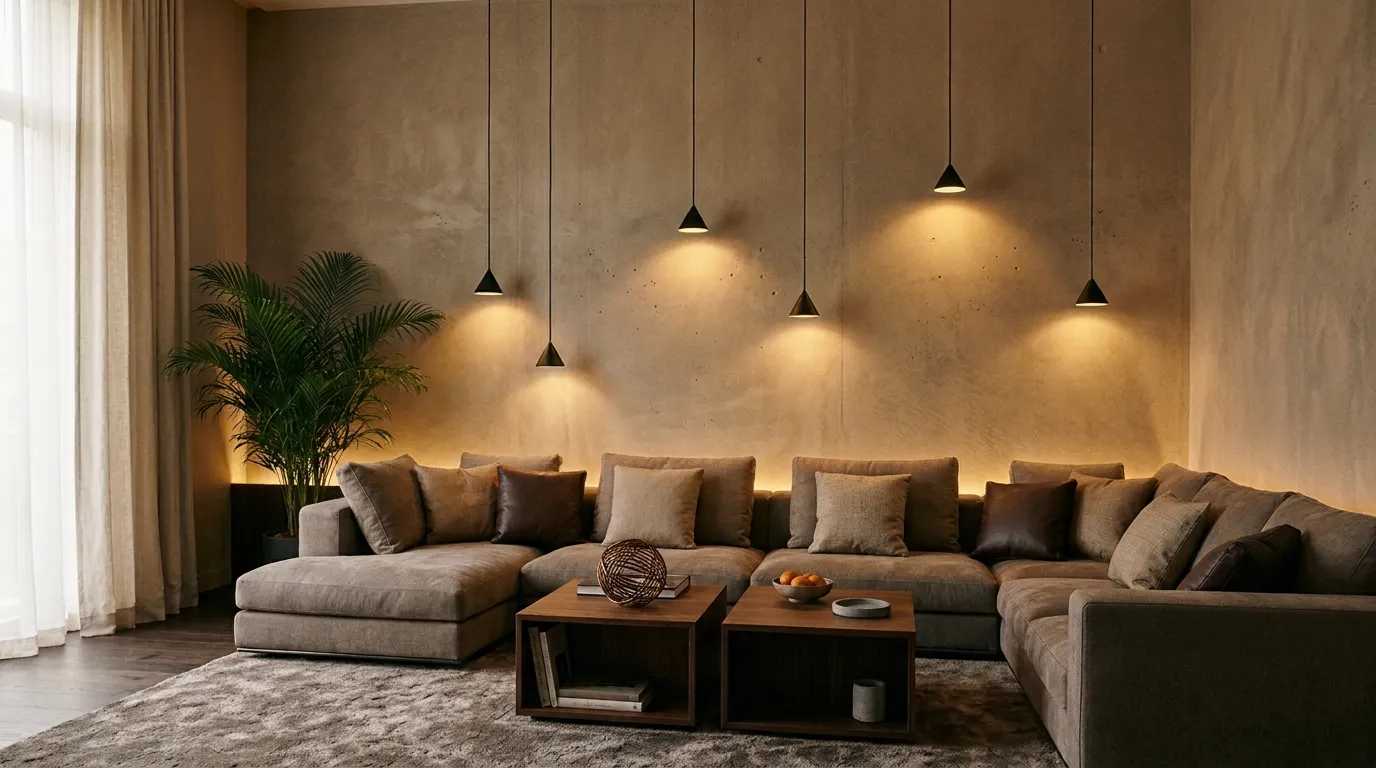
We design houses and their interiors as one continuous thought — from the first line drawn on site to the last handle on a cabinet door.
Architecture
Interiors
Residential
Renovation
Furniture
Landscape
Architecture
Interiors
Residential
Renovation
Furniture
Landscape
Approach
[03]
From first visit to the keys in your hand.
Every project follows the same five stages, led by one team from start to finish.
No.
Stage
Deliverables
Duration
Team
01
Site & brief
Listening first
We walk the site with you and write down how you want to live, before anything is drawn.
02
Concept
First ideas
Sketches, models and a first idea of light, materials and cost.
03
Design & permits
Drawn in detail
The full design of house and interiors, drawn in detail and taken through planning.
04
Build
On site
We stay on site with the builders, solving the questions drawings can't answer.
05
Handover
Ready to live in
Furniture, lighting and the last details in place, then the keys are yours.
Testimonials
[04]
Judged by the people who live in them.
A few words from clients, written after they moved in.
“Every detail was resolved on paper before it reached the site. We finished on budget, two weeks early, and never had to chase anyone for an answer.”
“The interiors carry the same calm as the architecture. Nothing is there for show, and everything we touch every day feels considered.”
“The studio turned an awkward apartment into the best rooms we have ever lived in. The light alone was worth it.”
“One team from first sketch to final handover. That continuity is rare, and it shows in every junction of the building.”