Stone House
Location
Mallorca, Spain
Year
2025
Area
260 m²
Status
Completed
Type
Renovation
Architecture
Hartwell & Kessler
Interiors
Hartwell & Kessler
Structural engineer
Serra Structural
Landscape
Camps Landscape Studio
Photography
Elena Mas
The site
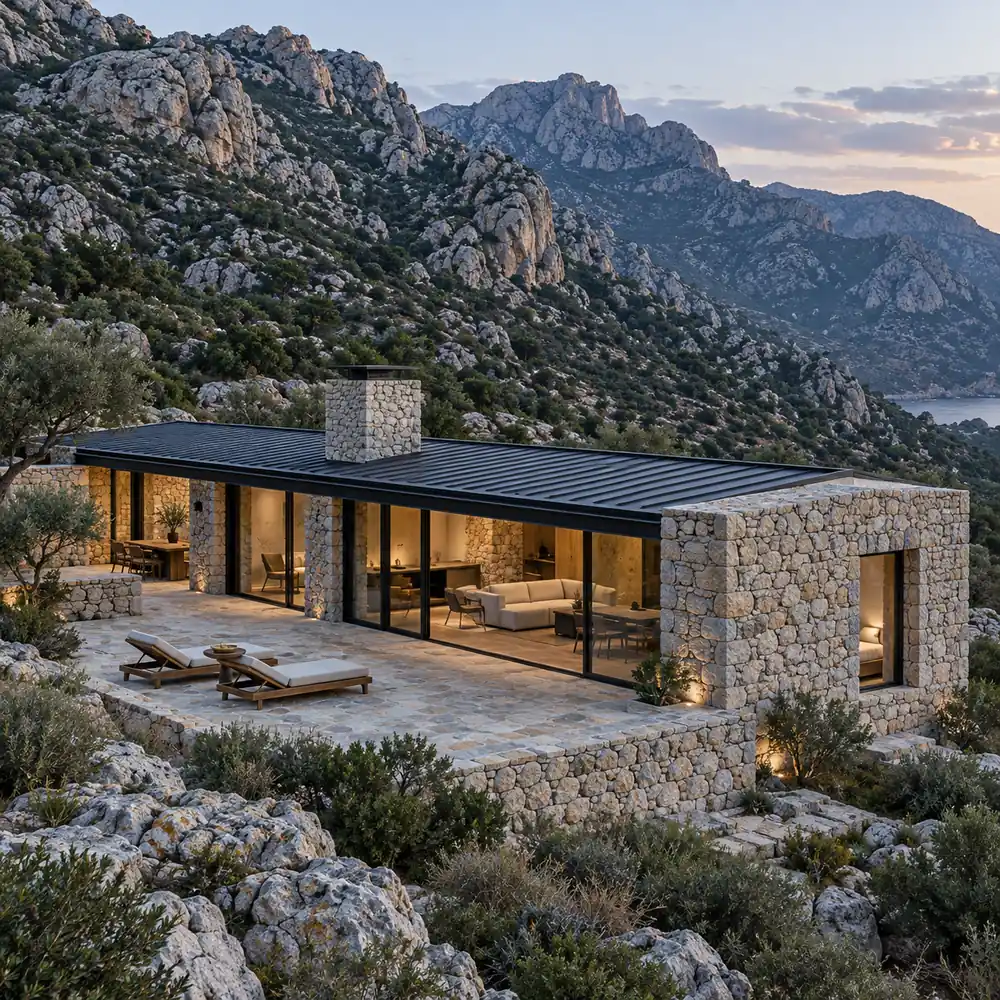
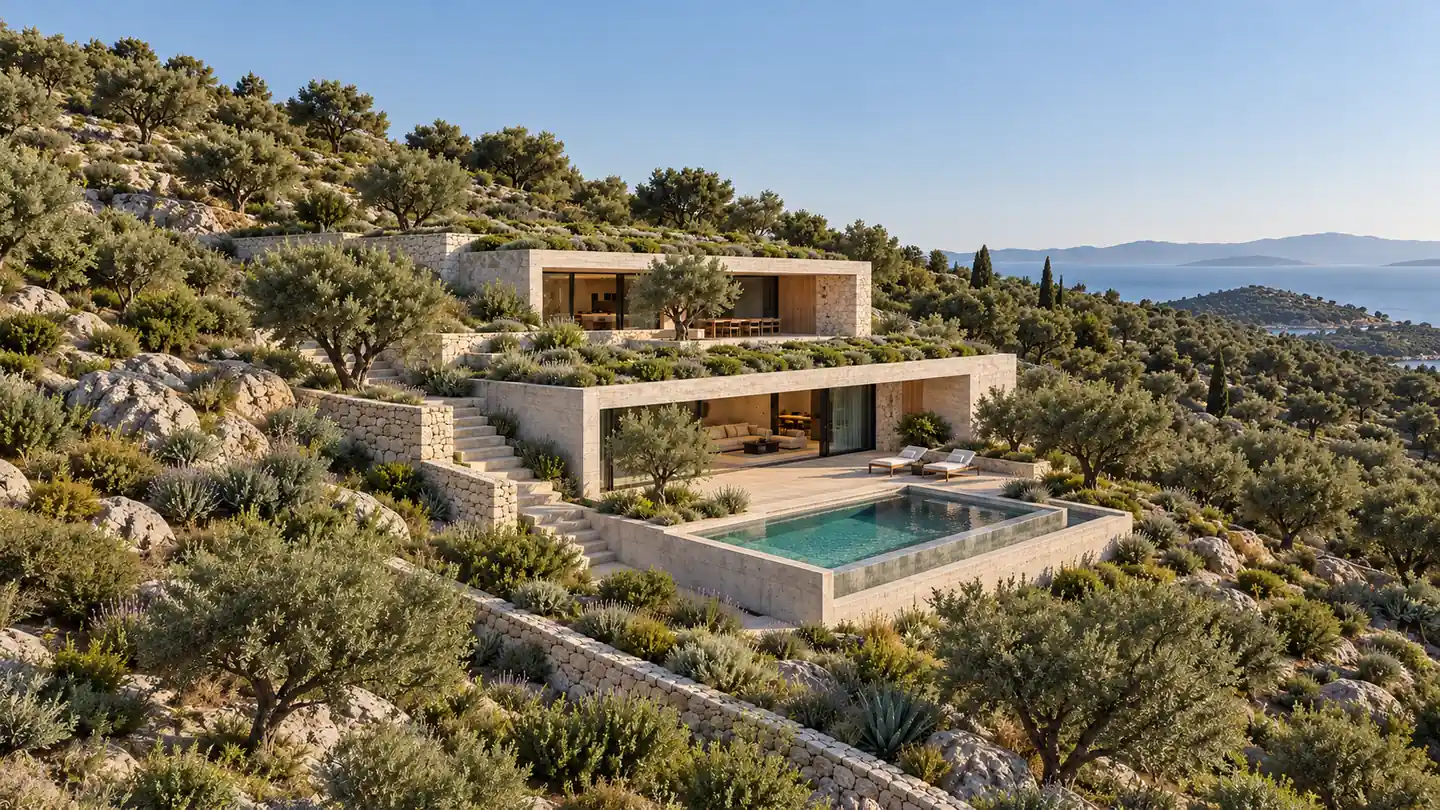
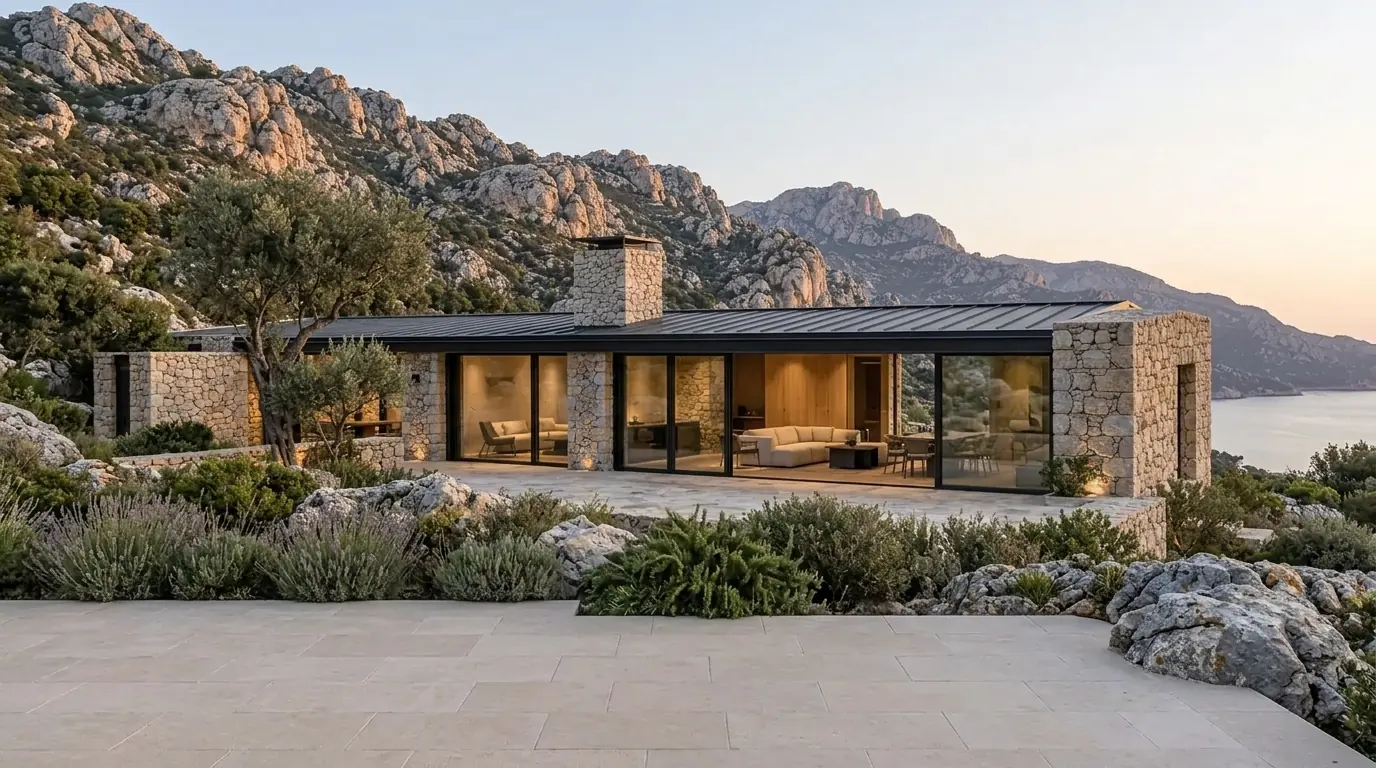
The site came with a ruin: a run of old dry-stone terrace walls at the foot of the mountain. The clients wanted a single-storey house for long summers and short winter visits, with nothing that would break the line of the hillside. We kept every wall and built the house along their line, so the new walls continue what was already there.
The house
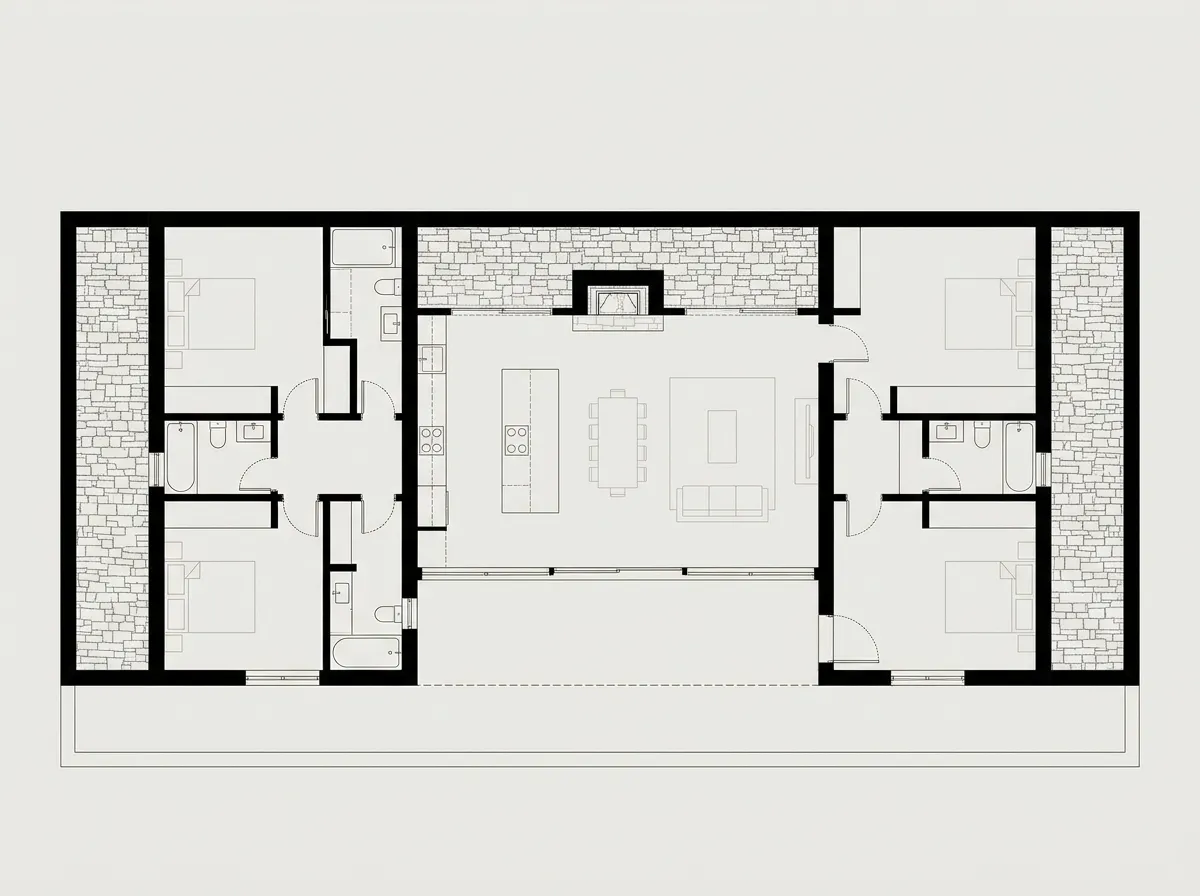
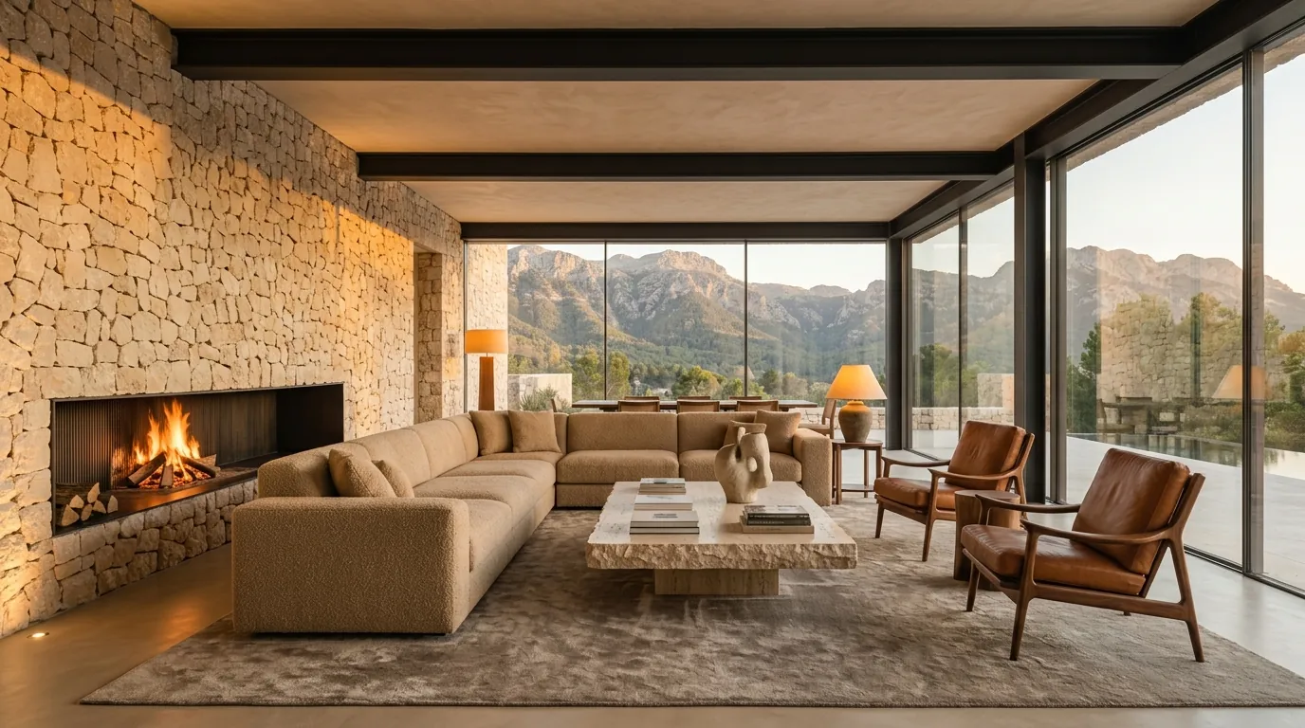
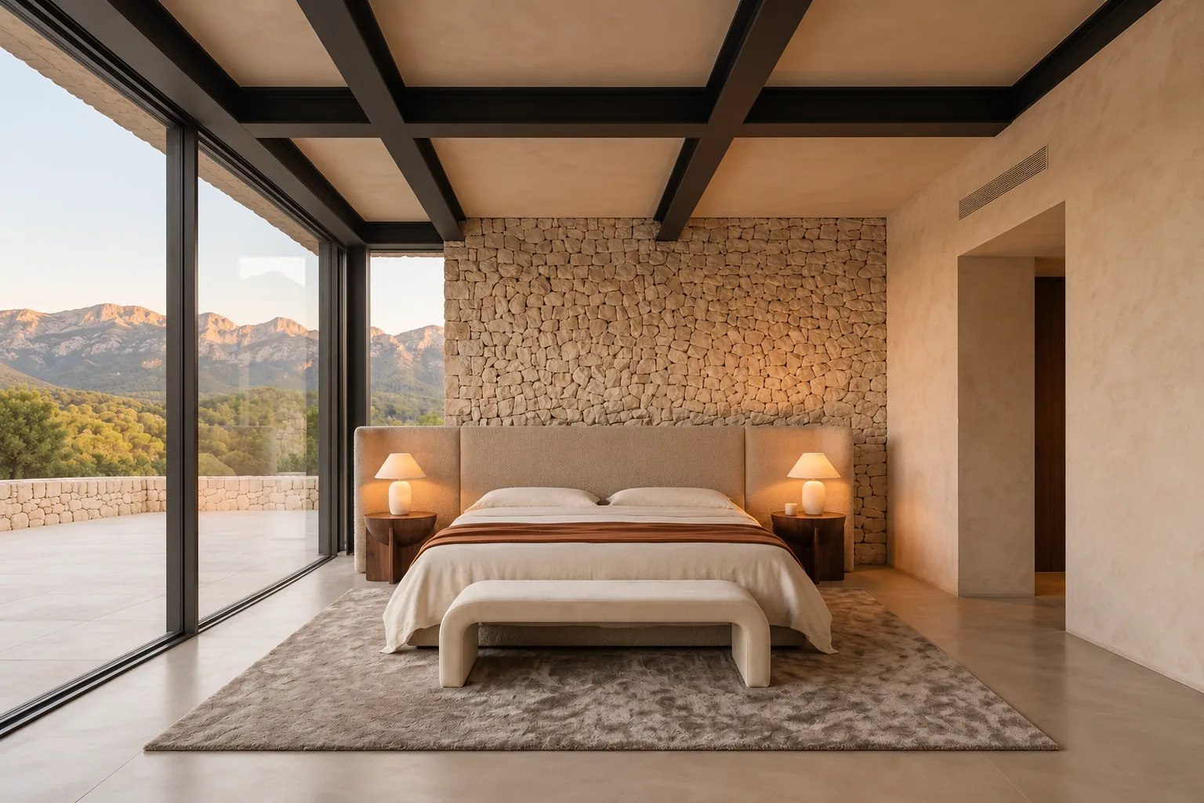
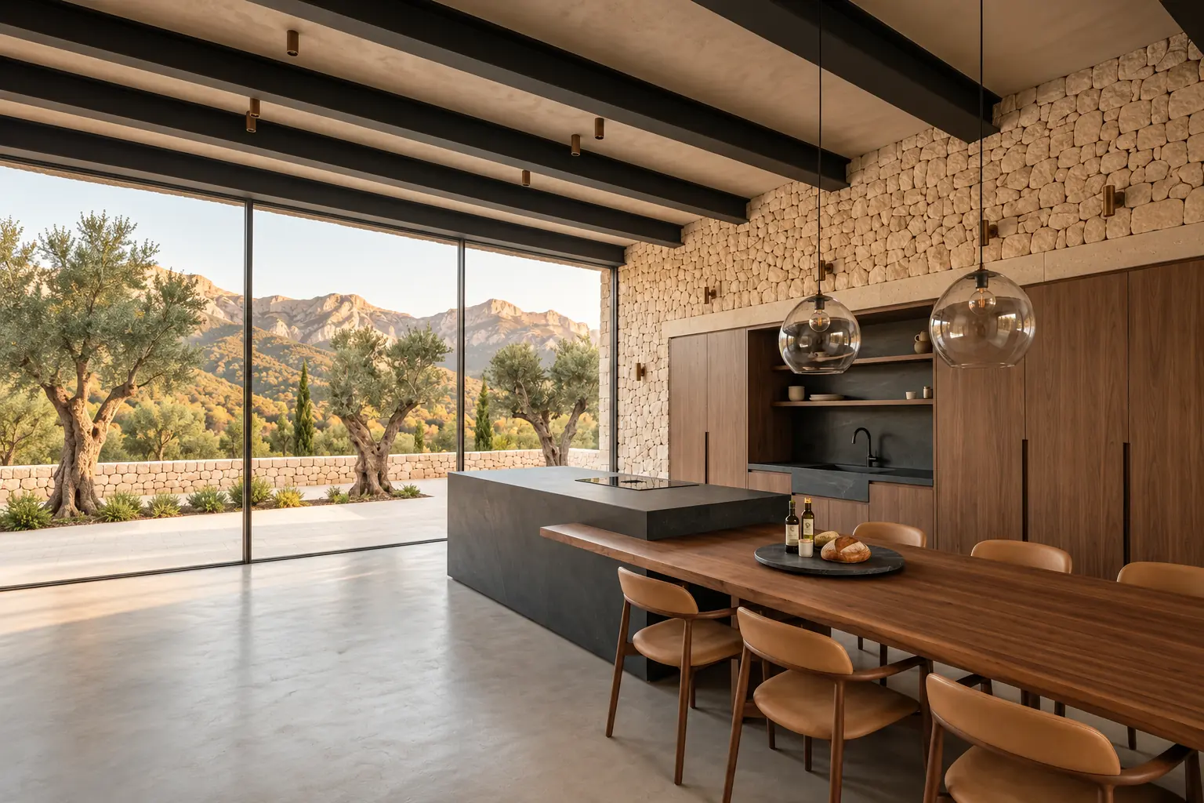
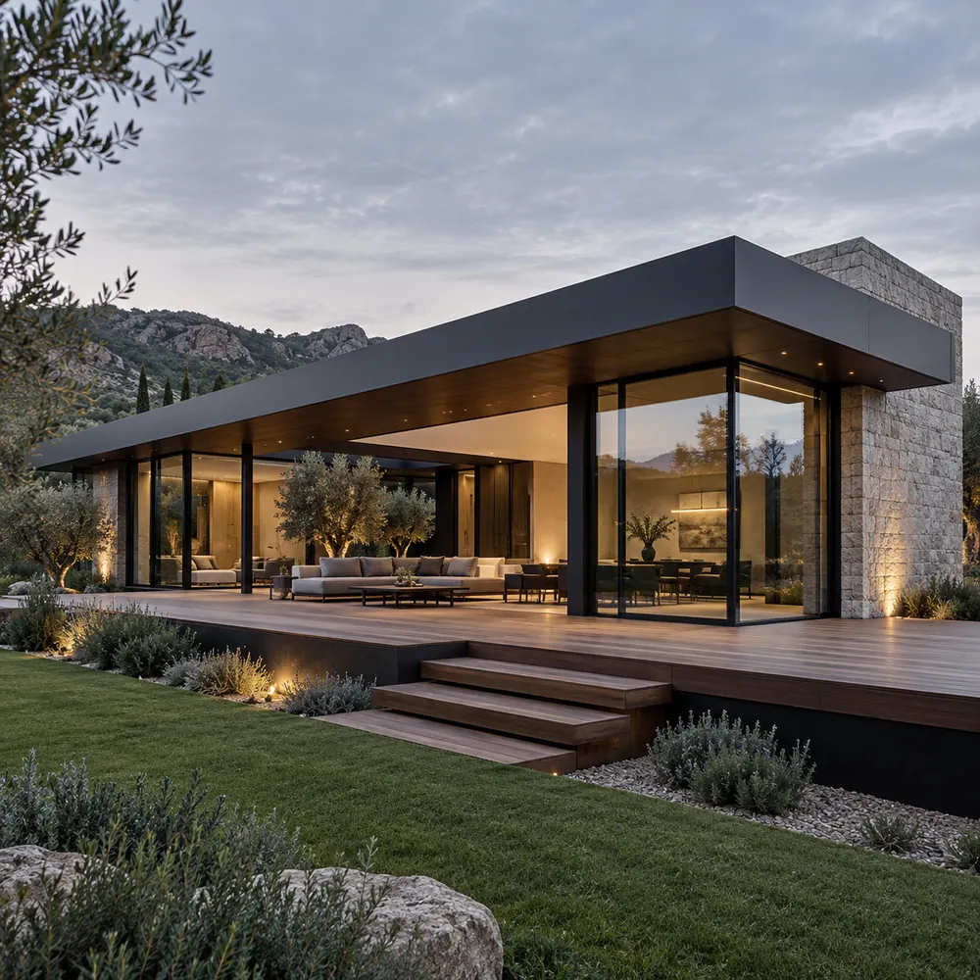
One long volume holds everything: living, kitchen and dining in the middle, a bedroom wing at each end. Inside, the stone stays exposed and everything else steps back: pale limestone floors, oak, a single dark steel roof. The long side is all glass, turned toward the mountain, so the rooms change with the light from morning to night.
Materials & construction
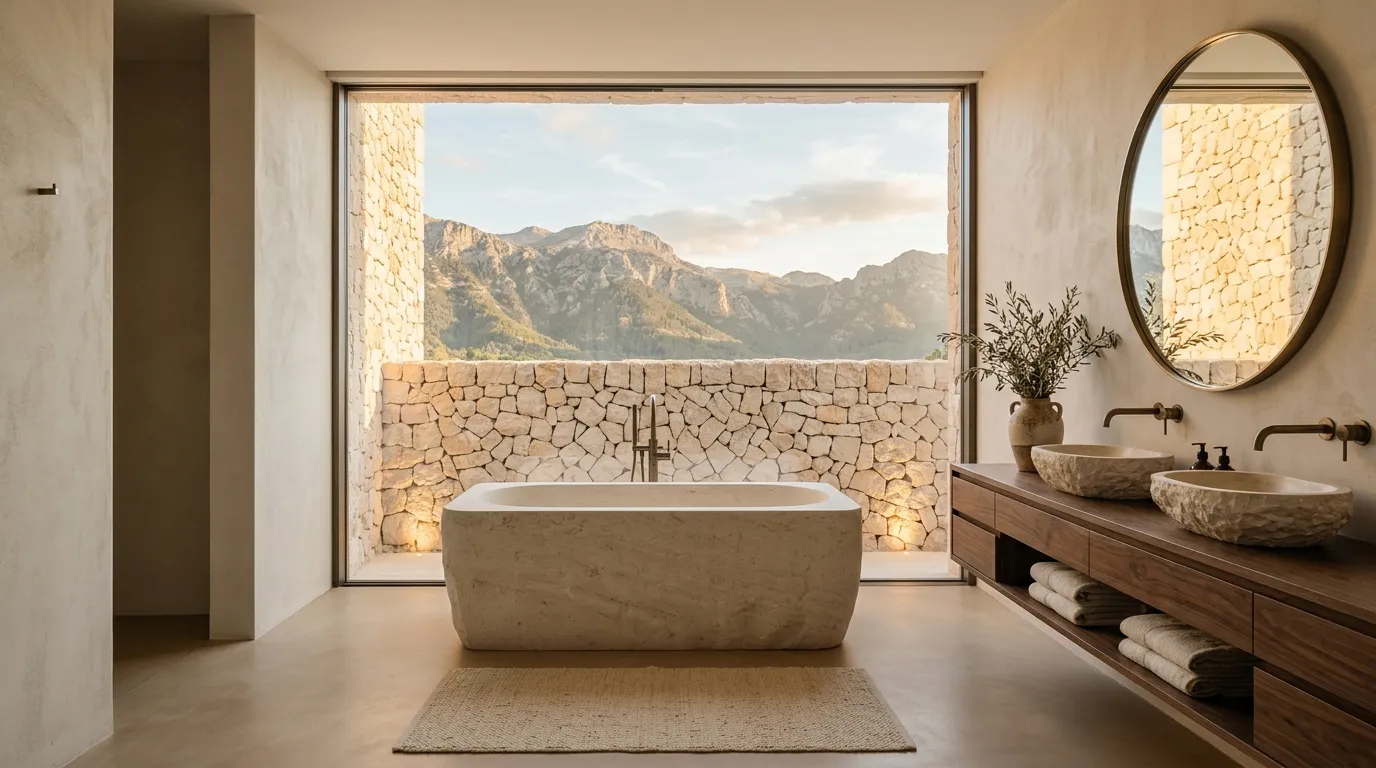
The stone was sorted by hand and relaid by the same local masons who repair the island’s field walls. Behind it sits an insulated inner wall, so the 60 cm of stone works as thermal mass, keeping the rooms cool by day and releasing warmth at night. The standing-seam steel roof overhangs the glass to shade it in summer. Rainwater from the roof is collected in a cistern under the terrace, as island houses have done for centuries, and used for the garden.
Floor plan