Pavilion House
Location
Provence, France
Year
2023
Area
310 m²
Status
Completed
Type
Residential
Architecture
Hartwell & Kessler
Interiors
Hartwell & Kessler
Structural engineer
Atelier Roux Ingénierie
Landscape
Jardins Lefèvre
Photography
Thomas Girard
The site
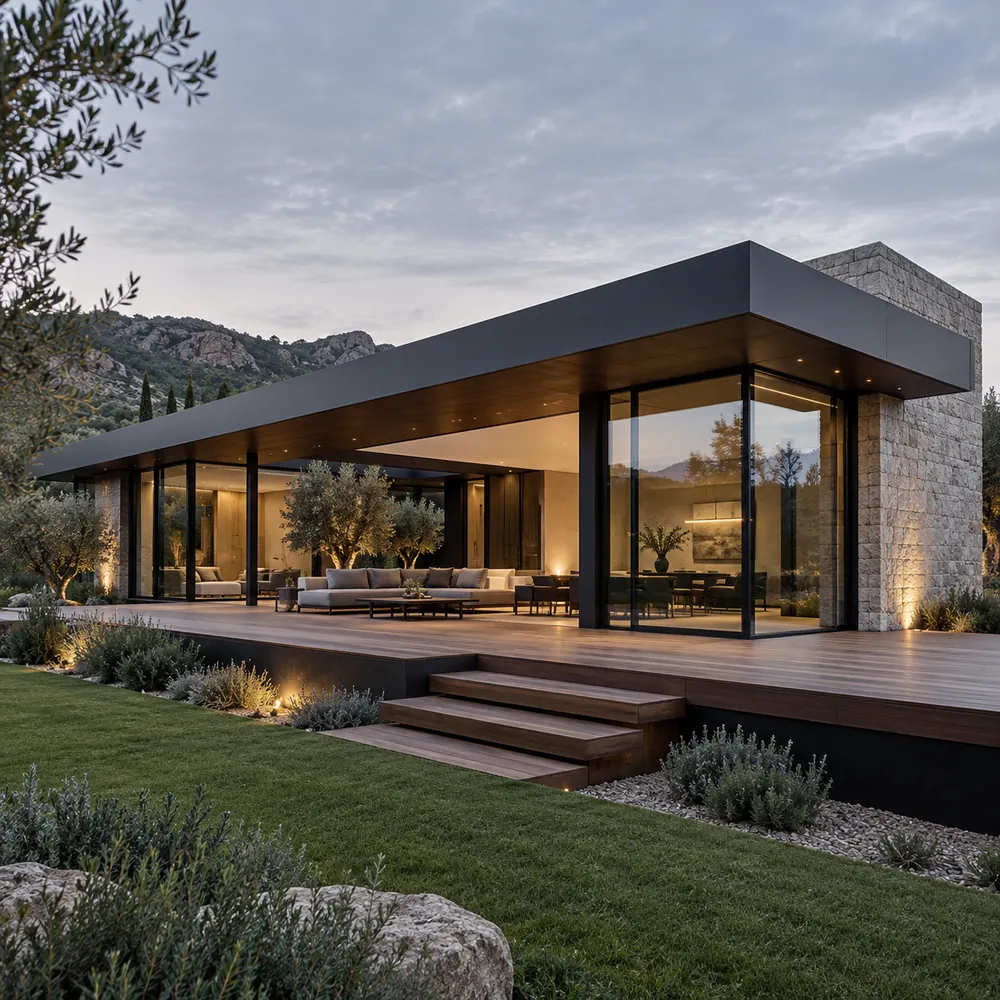
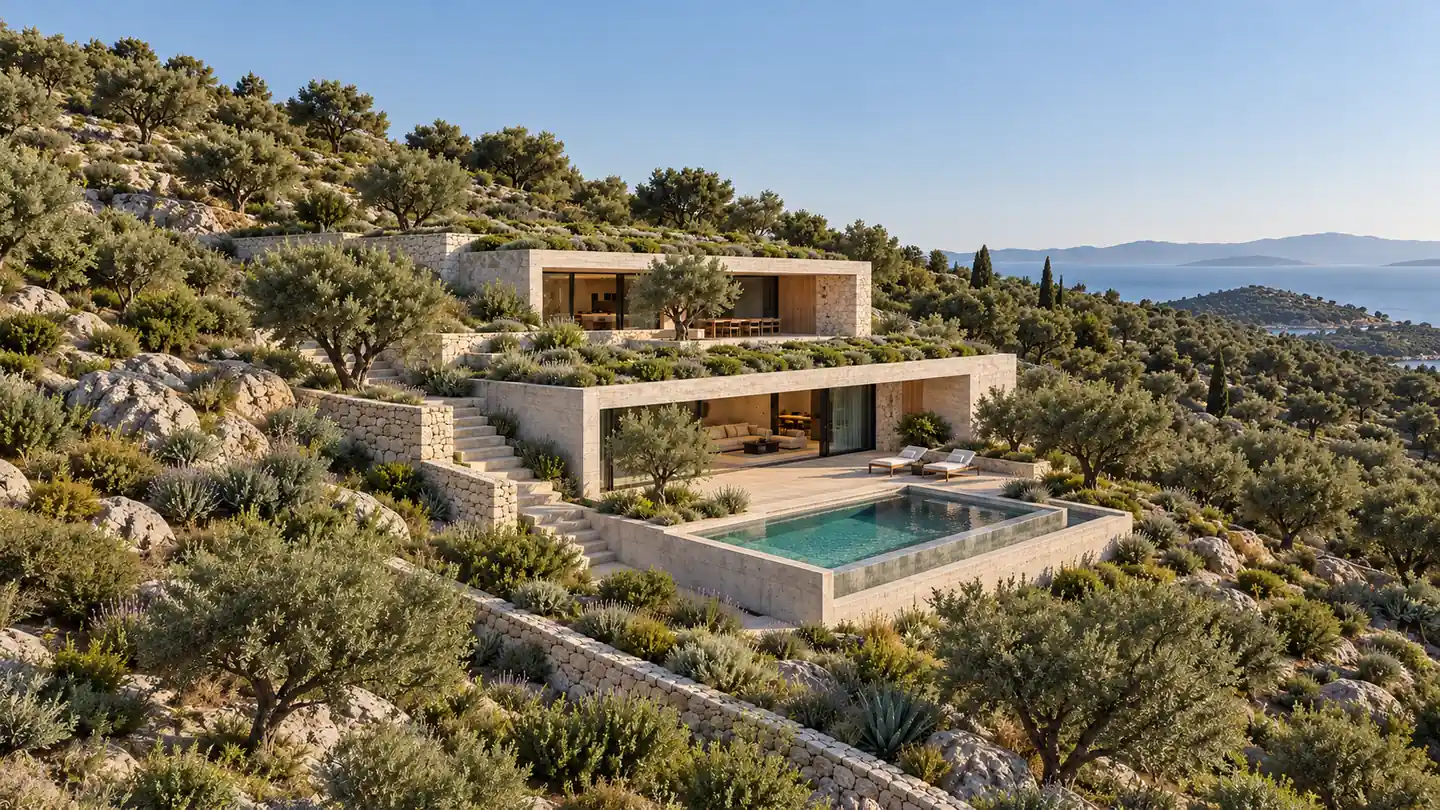
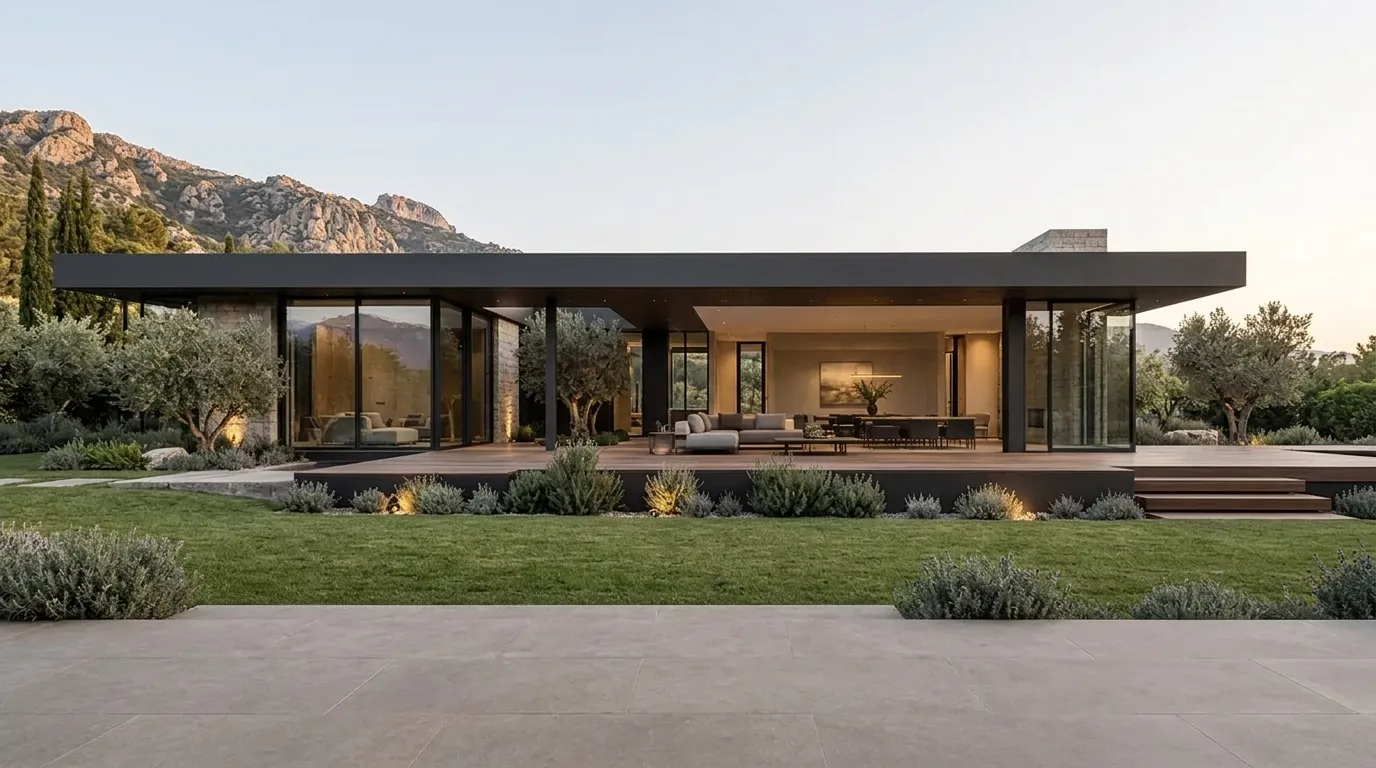
A flat, walled garden of old olive trees at the edge of a village, with the hills rising behind it. The clients asked for a house that would feel like part of the garden, and for every olive tree to stay where it was.
The house
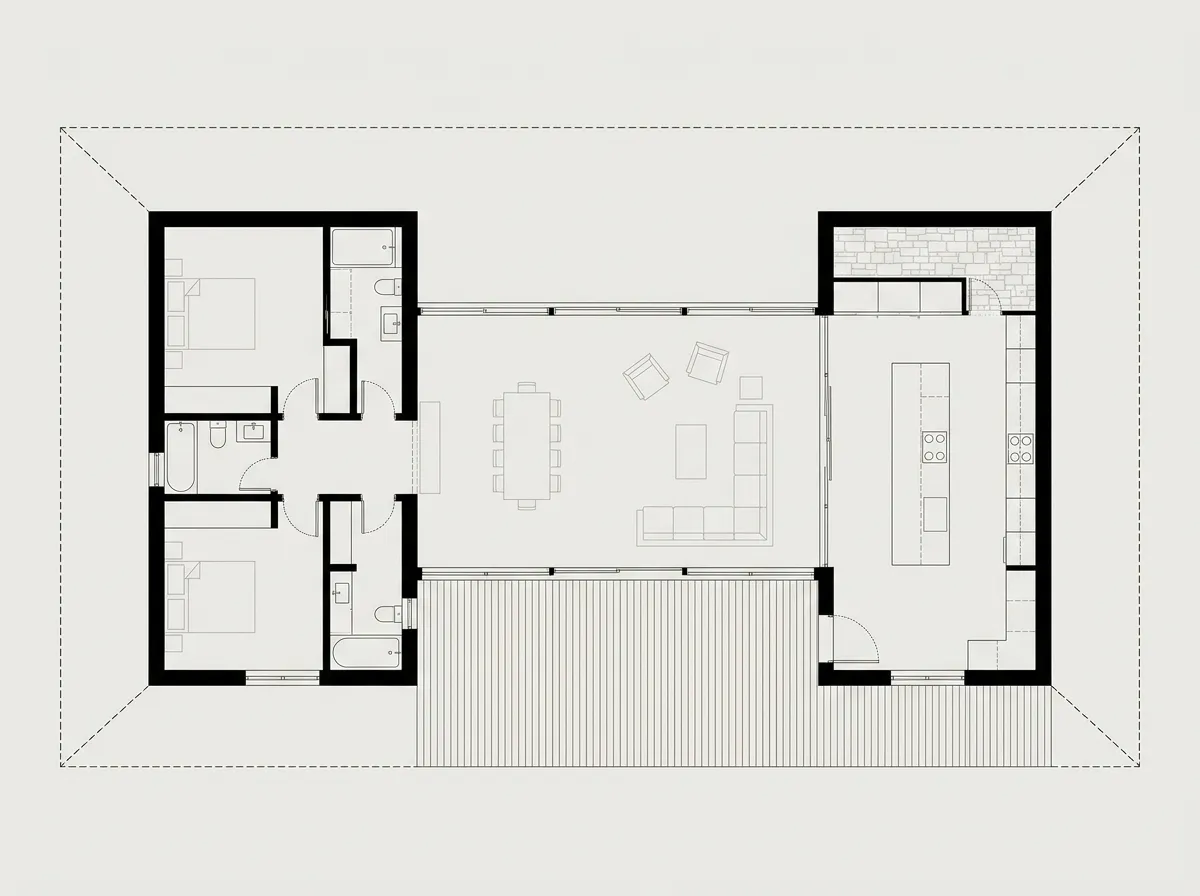
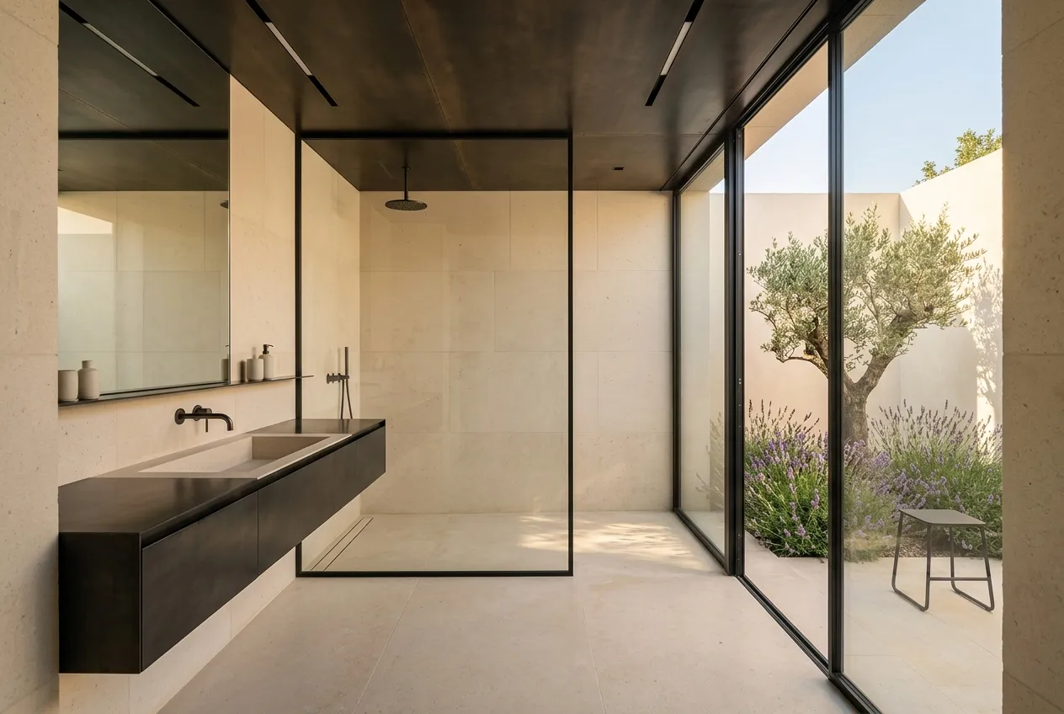
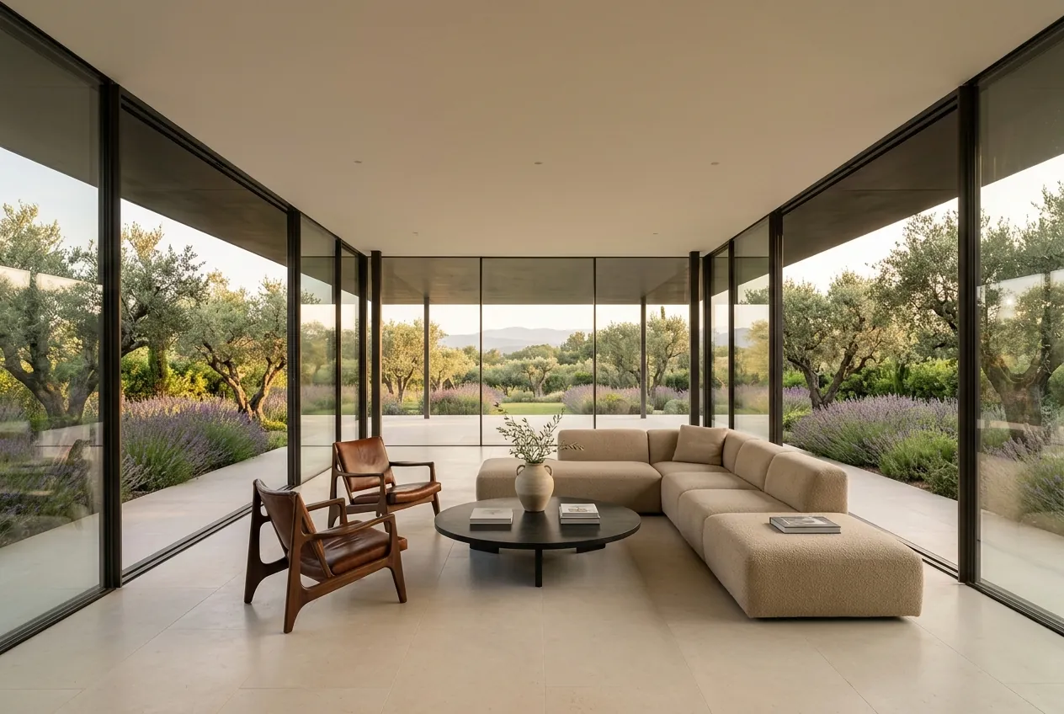
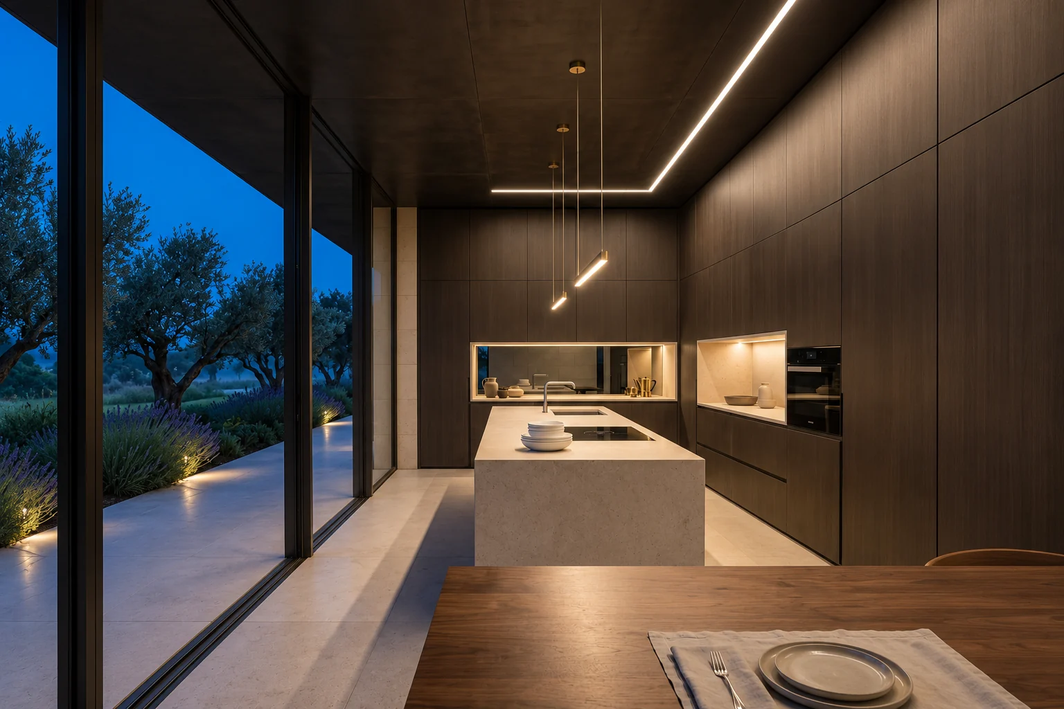
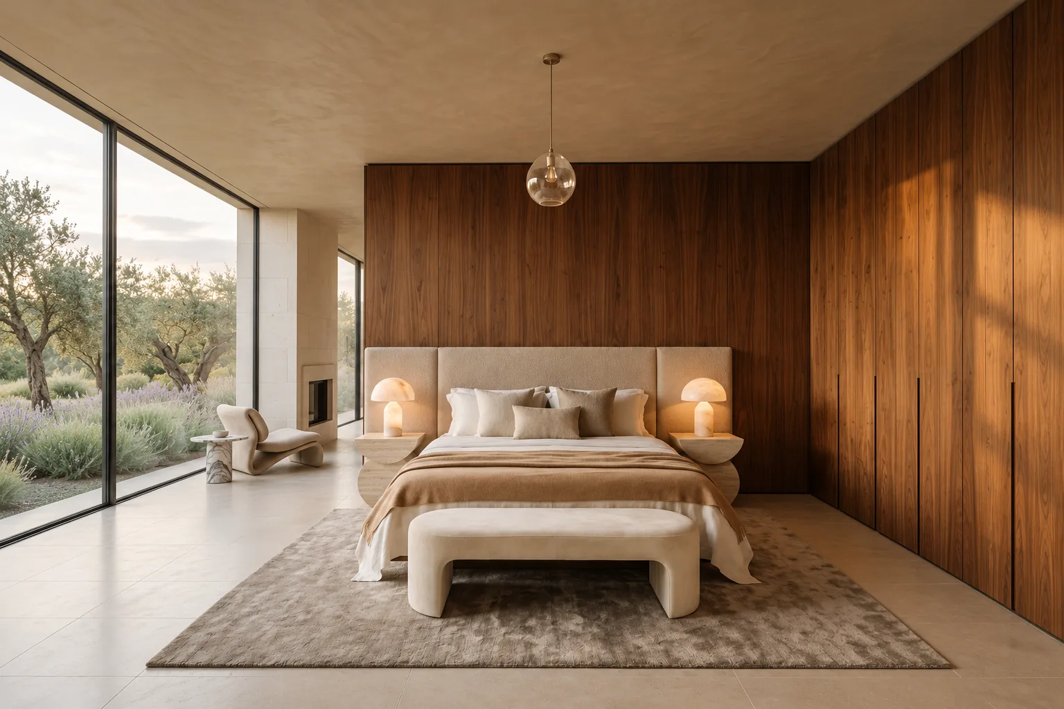
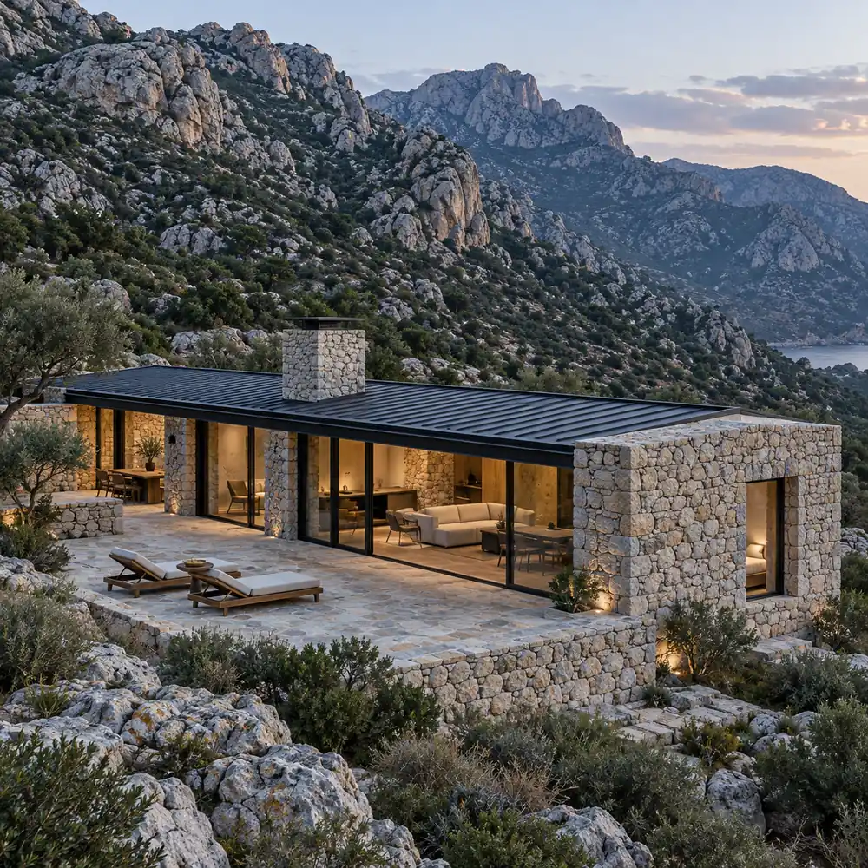
We answered with one wide steel roof resting on two limestone blocks: one holds the bedrooms, the other the kitchen. Everything between them is glass, open to the olive trees on both sides. Pale limestone floors run up to the glass, and a timber terrace carries them on into the garden, so in good weather it is hard to say where the house ends.
Materials & construction
The roof is a thin steel plate on slender steel columns, with the limestone blocks taking the rest of the load. Its depth was calculated for this latitude: it reaches far enough beyond the walls to shade the glass in summer and let the low winter sun deep into the rooms. The glass walls slide fully open. A ground-source heat pump warms the floors in winter, and the limestone blocks, built from local stone, keep the bedrooms cool through the hottest months.
Floor plan