Mountain House
Location
Graubünden, Switzerland
Year
2027
Area
380 m²
Status
In progress
Type
Residential
Architecture
Hartwell & Kessler
Interiors
Hartwell & Kessler
Structural engineer
Caflisch Holzbau Ingenieure
The site
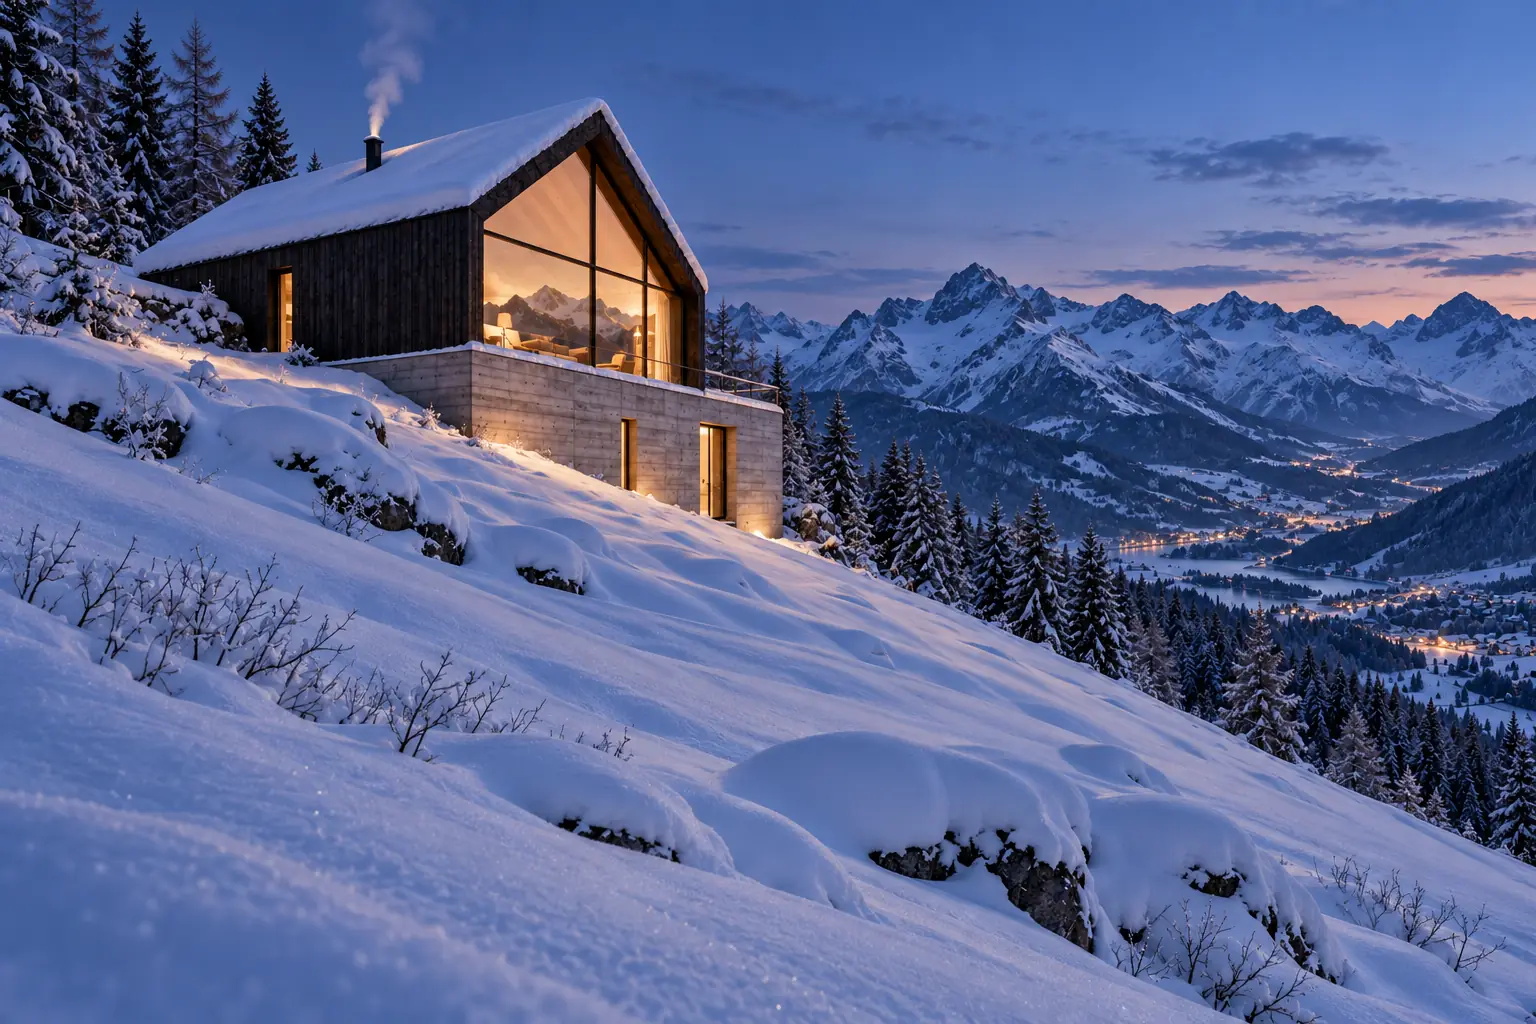
A steep alpine meadow at 1,600 m, reachable by road only half the year. Snow lies for five months, and local building rules require pitched roofs and timber facades.
The house
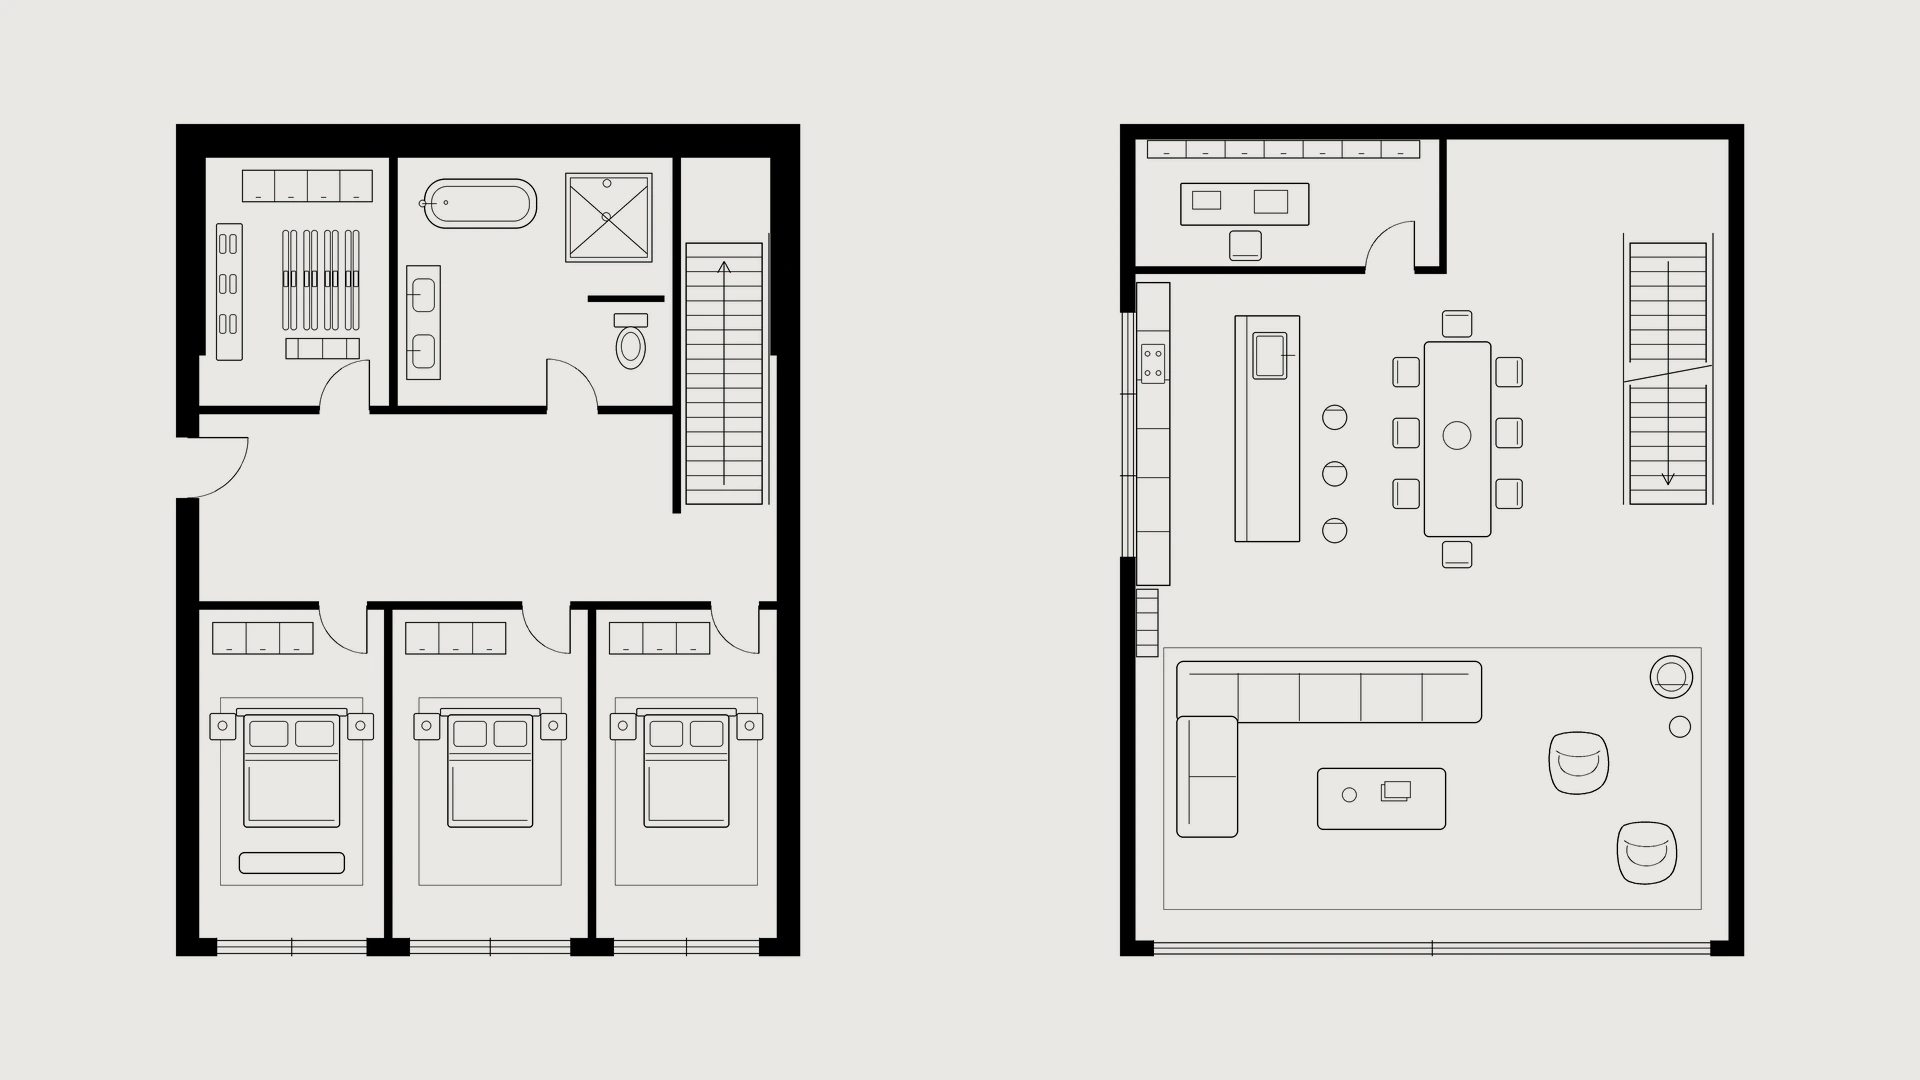
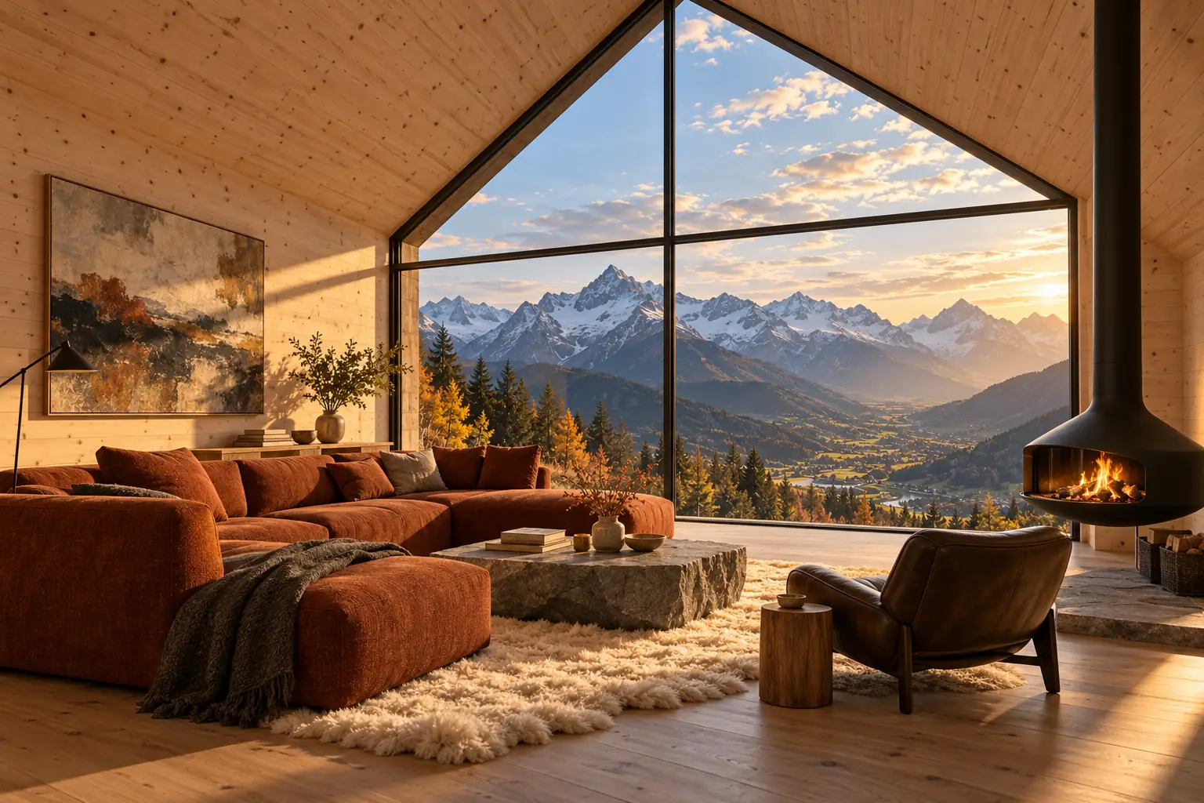
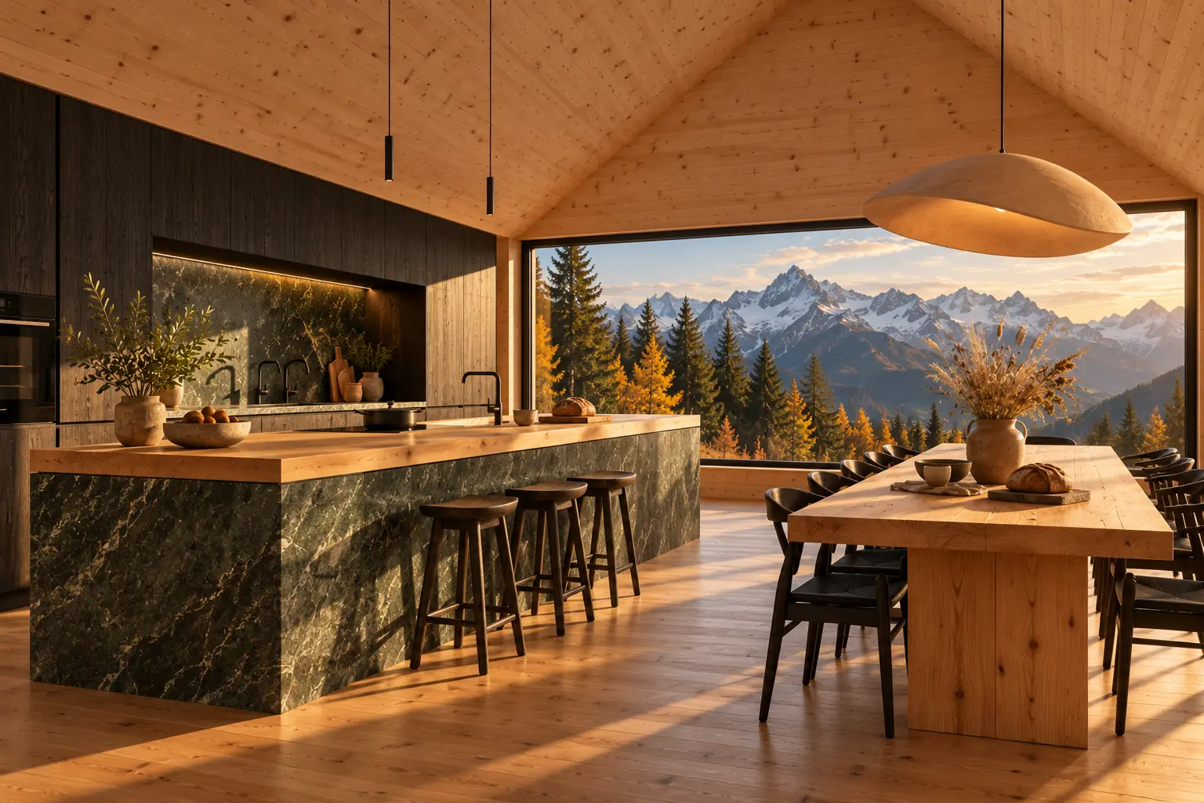
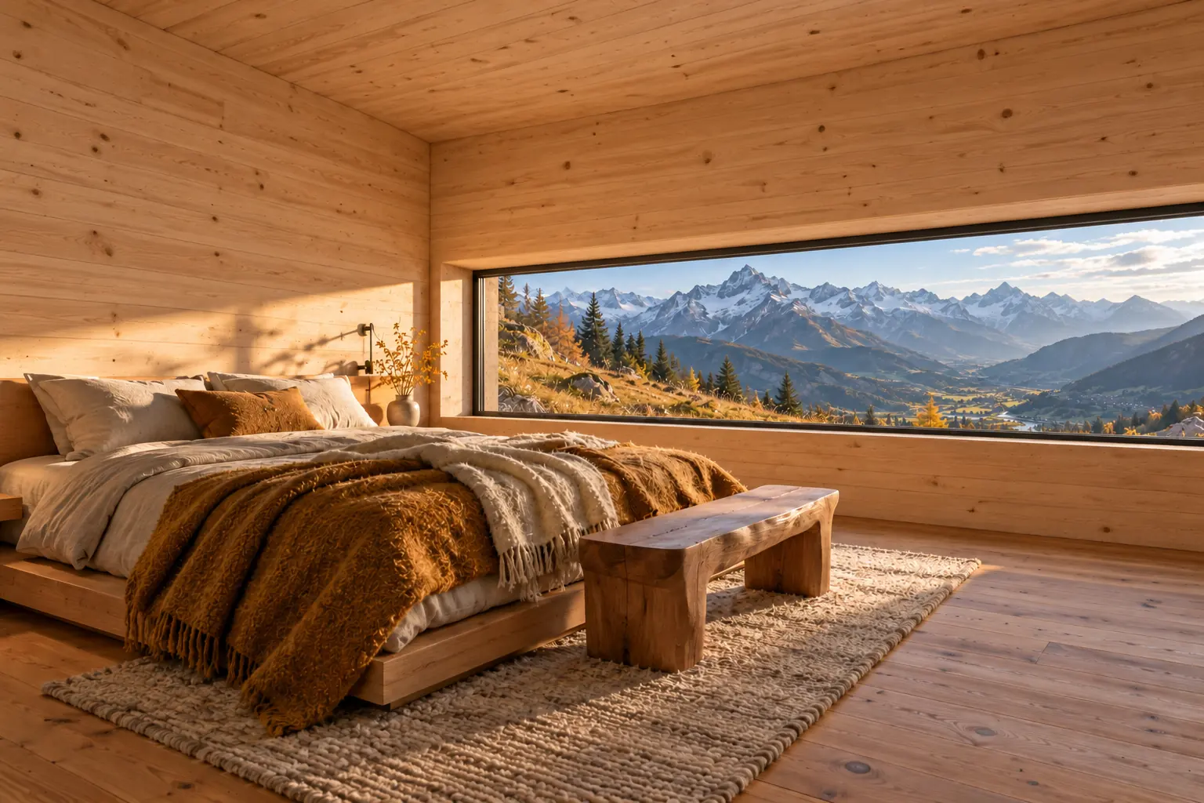
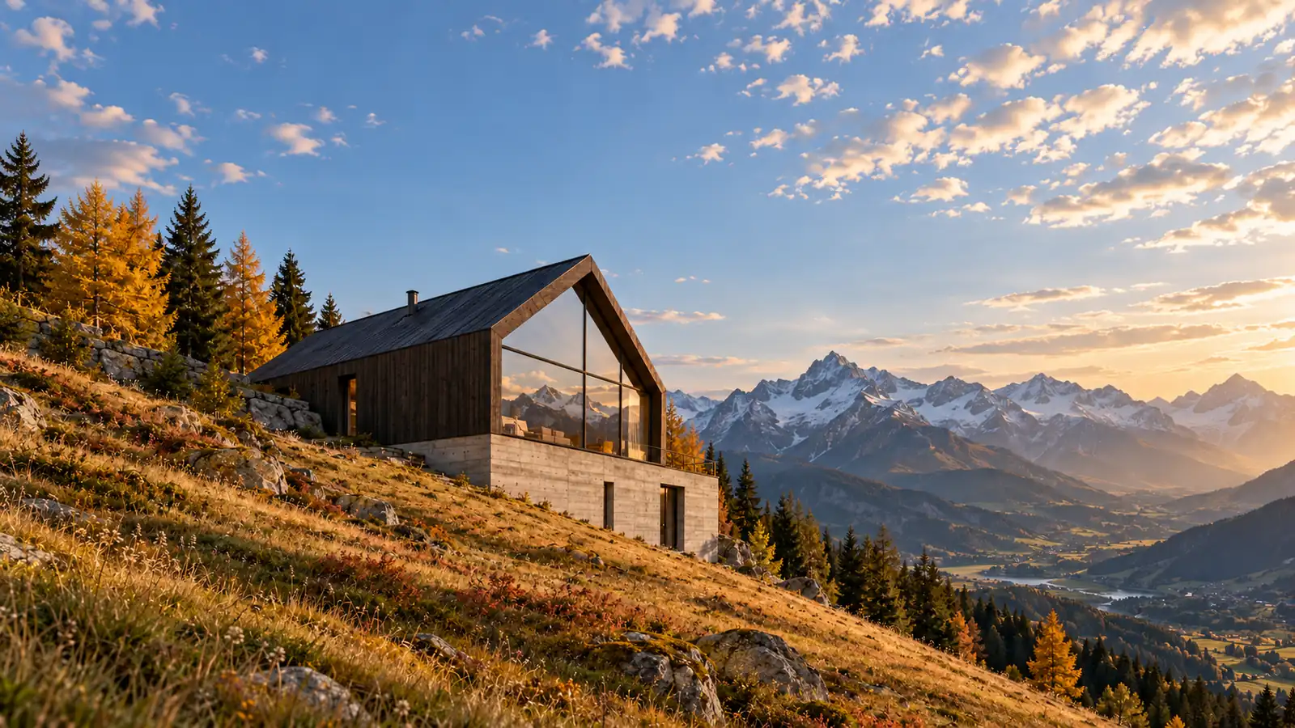
A concrete base is set into the slope and carries a timber upper level with a steep roof. The living space opens to the valley through one large window, and the bedrooms sit in the base, sheltered by the hill.
Construction status
The concrete base was cast in summer 2026. The timber frame is being prefabricated in a workshop in the valley and will be assembled on site once the snow clears in spring. The images shown are visualisations.
Floor plan