Services
What we do
[01]
Architecture and interiors from one studio, from the first site visit to the last chair.
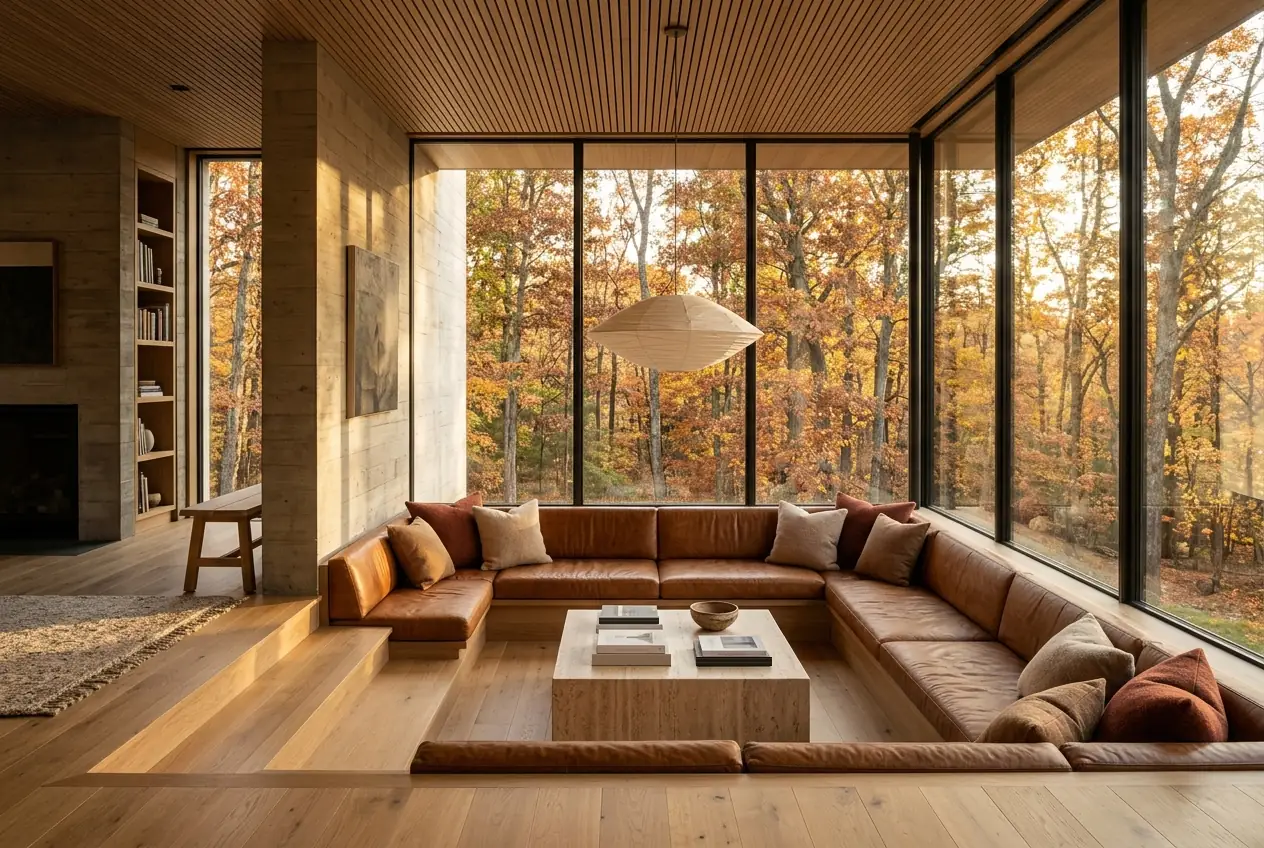
Most studios design the house and leave the inside to someone else. We do both, so the walls, the light and the furniture are decided together, by the same people. Every project is led by both partners from start to finish.
Services
[02]
One studio for the house and everything inside it.
New houses
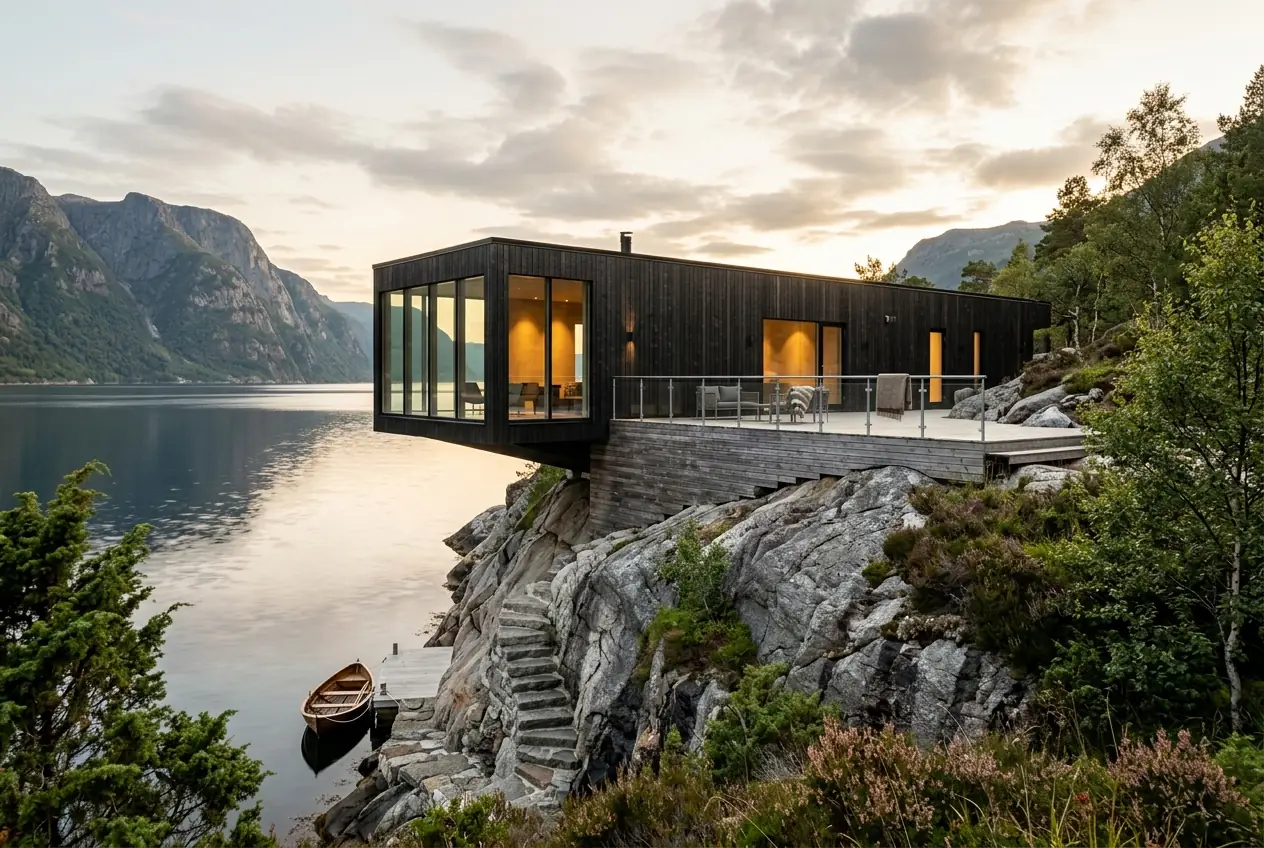
We start on the site, before any drawing: where the sun falls, how the land slopes, what the neighbours see. From there we develop the concept, prepare the planning application and produce the full set of construction drawings. Once building starts, we are on site every week until handover, so nothing is decided without us.
Includes
Before
After
Renovation
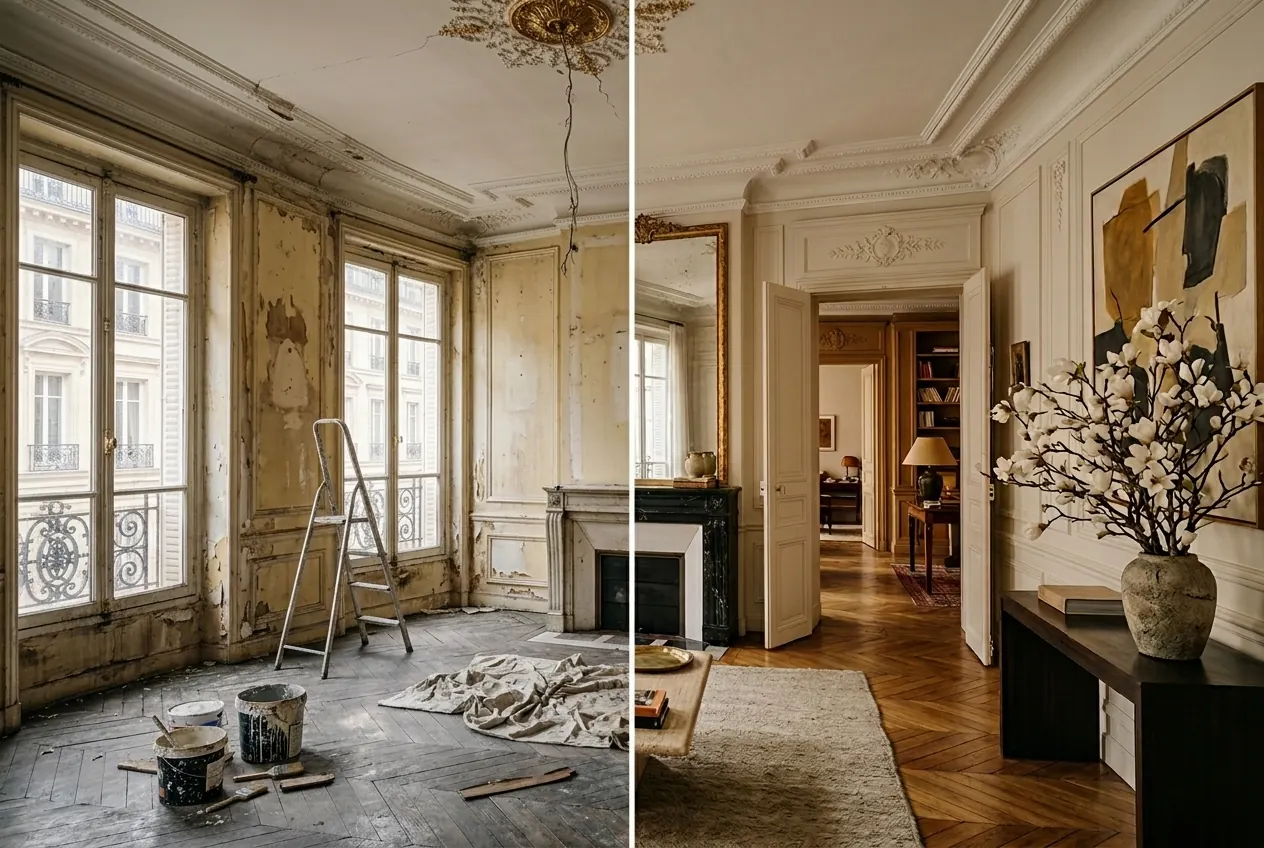
Old houses come with history, limits and surprises. We survey the building first, decide what is worth keeping and handle the approvals that older buildings need. Then we design the changes, from a new kitchen to a full extension, so that the new parts sit naturally next to the old.
Includes
Interior design
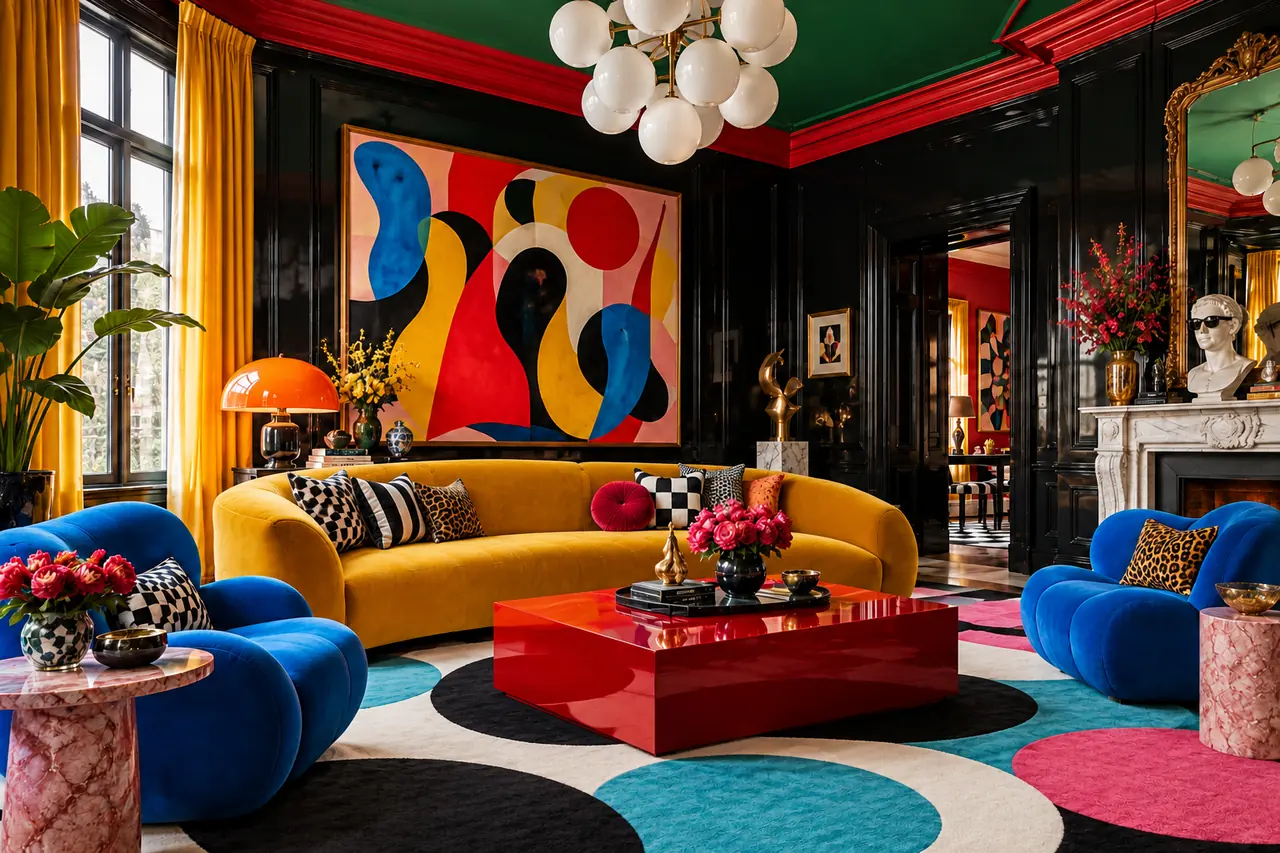
Interiors are half of our practice, not an add-on. We have no house style: from quiet and natural to bold and full of colour, every interior is shaped around the people who live in it. We work on houses we designed and on homes designed by others, from a single room to the whole house. We plan how every room is used, choose materials and finishes, design the lighting and draw custom joinery, from kitchens and wardrobes to built-in seating. We also source furniture, art and objects, often from small workshops across Europe, and stay until the last piece is in place.
Includes
How we work
[03]
What working with us looks like.
No surprises in scope, fee or who you deal with. Every project starts the same way.
01
First conversation
A free meeting on site or online to understand the house you want and the place it will stand.
02
Clear proposal
A written proposal with scope, timeline and a fixed fee for each stage, before any work begins.
03
One team
The same partners and project architect from the first sketch to the final walkthrough.