Brick House
Location
Copenhagen, Denmark
Year
2025
Area
290 m²
Status
Completed
Type
Residential
Architecture
Hartwell & Kessler
Interiors
Hartwell & Kessler
Structural engineer
Nørgaard Ingeniører
Landscape
Have & Gård
Photography
Freja Lund
The site
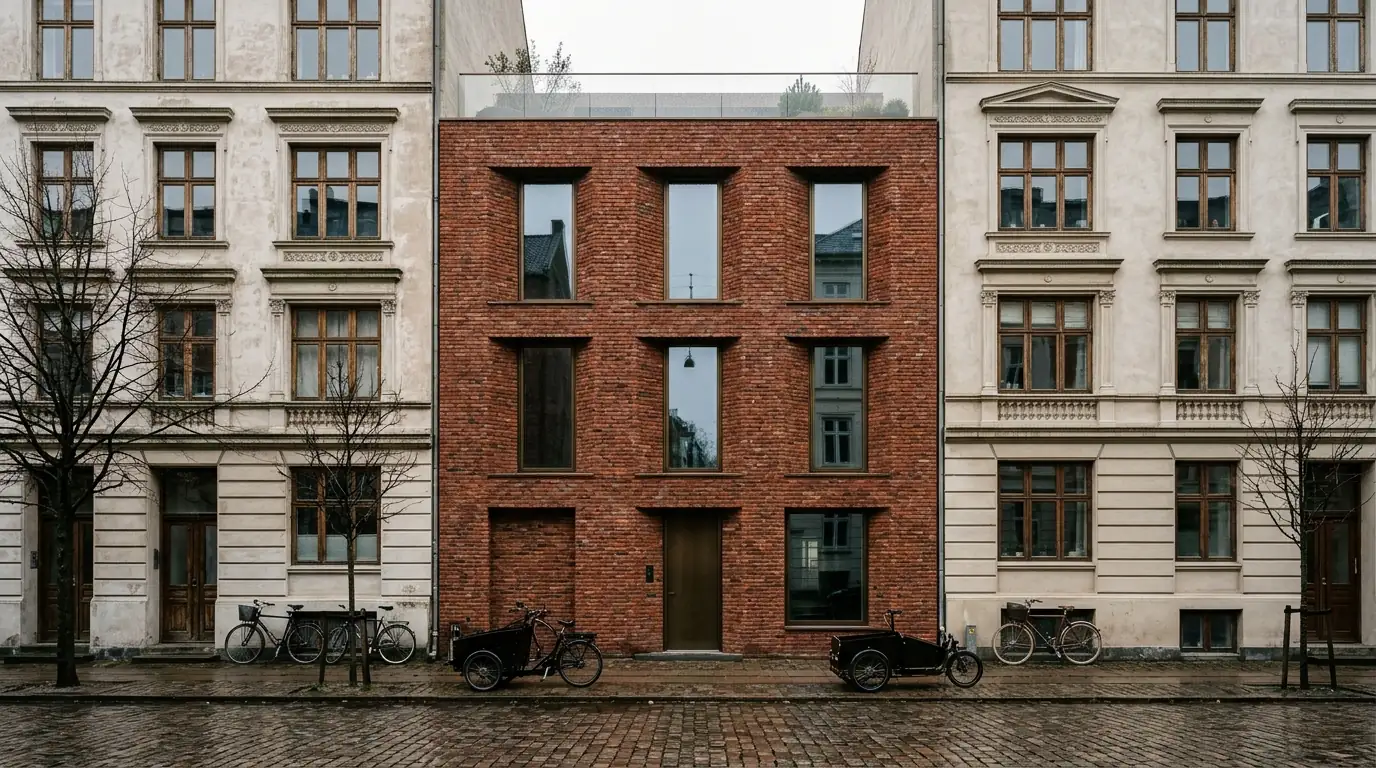
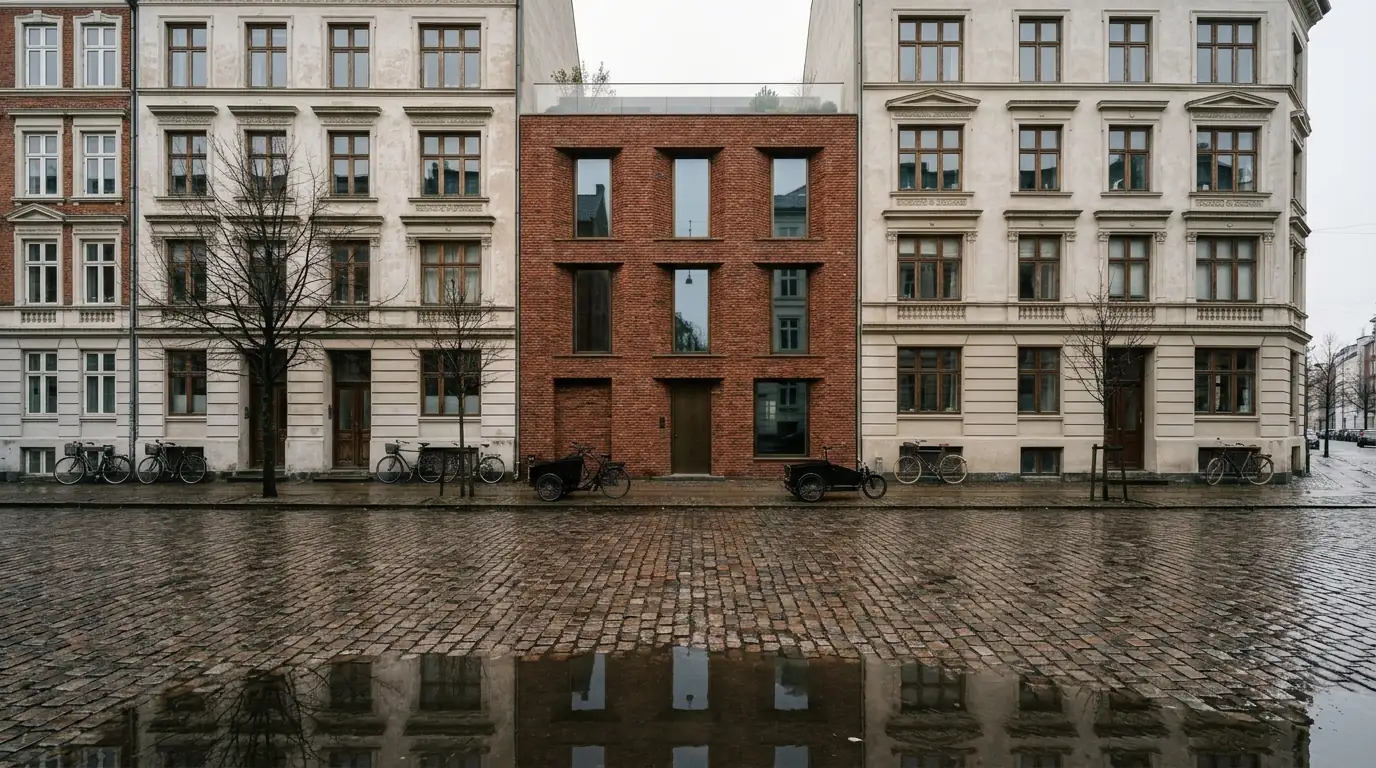
An empty plot, seven metres wide, between two 19th-century apartment buildings. A shop had stood there until the 1970s. Since then it had been used as a parking space. The city required a facade that matched the street's height and brick, but left the rest open.
The house
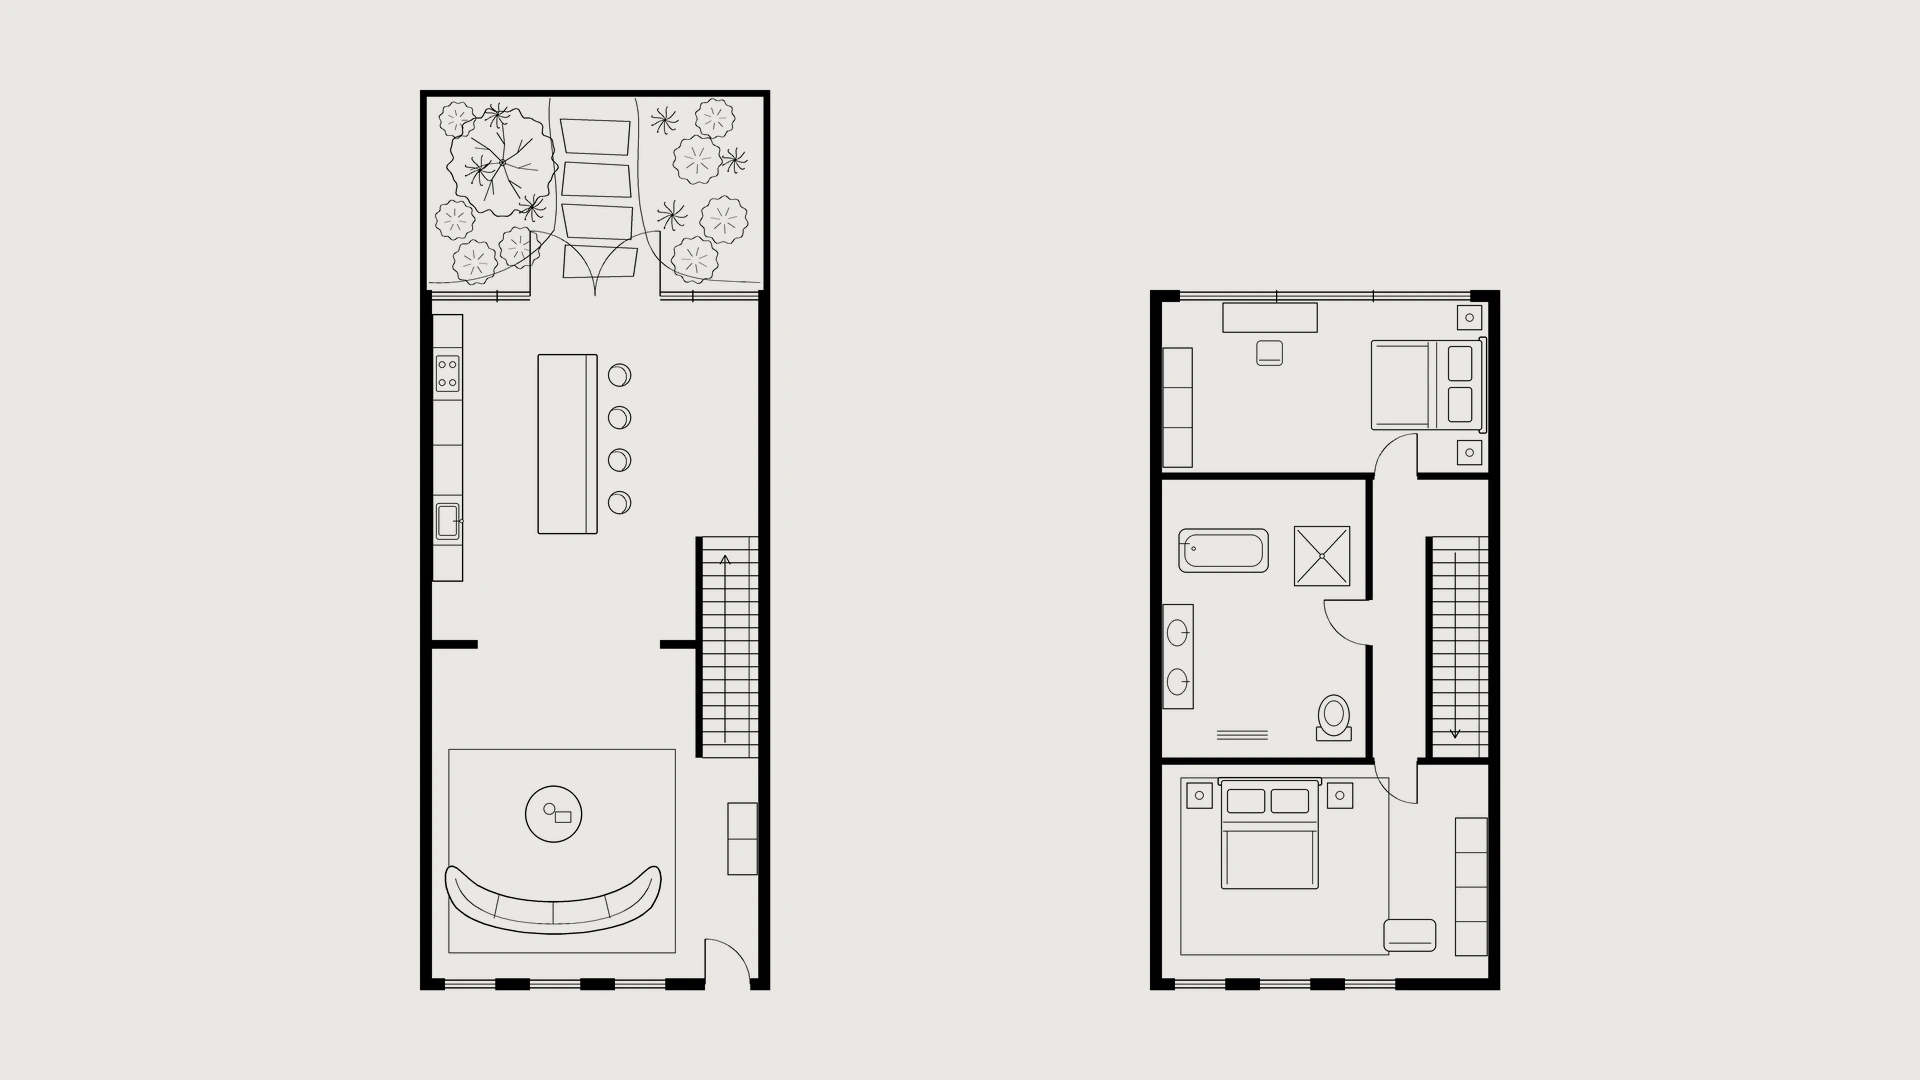
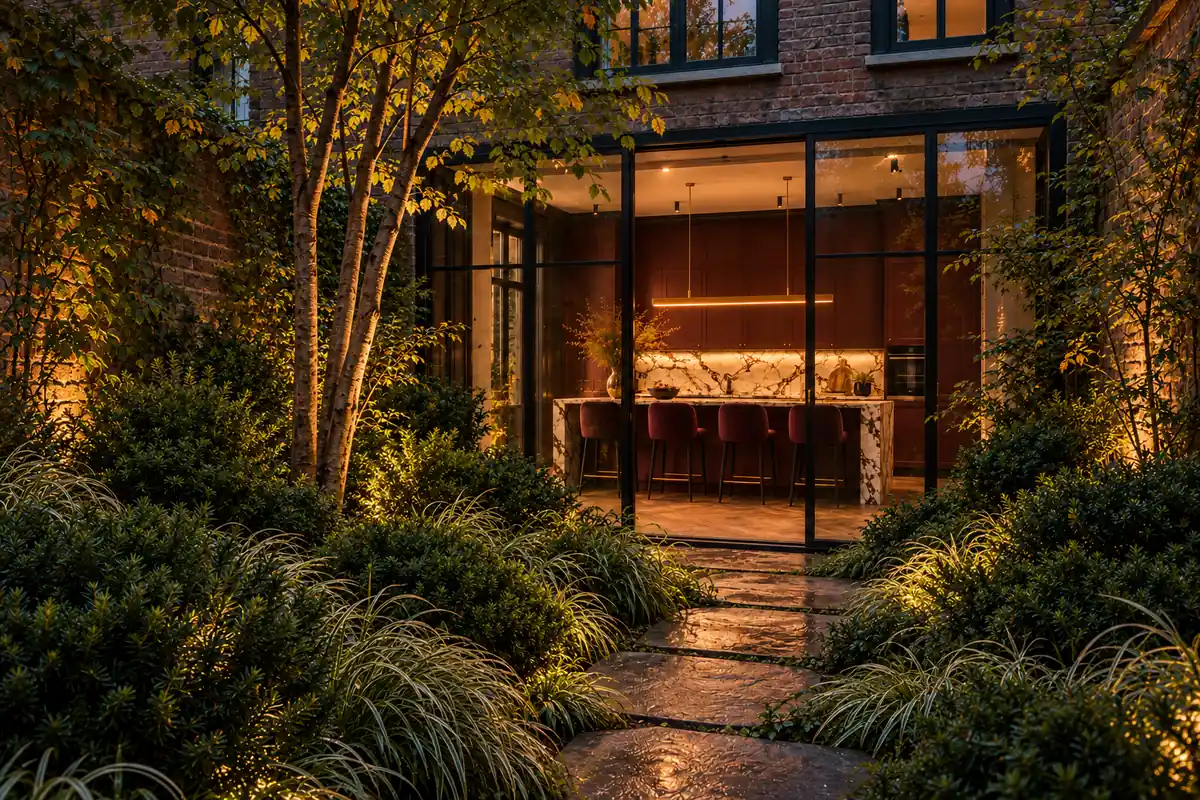
Three floors are stacked around one open stair, lit from a skylight at the top. The living room and the kitchen share the ground floor, which opens at the back onto a small courtyard garden. The bedrooms are above, and the main bedroom on the top floor opens onto a roof terrace.
The interior
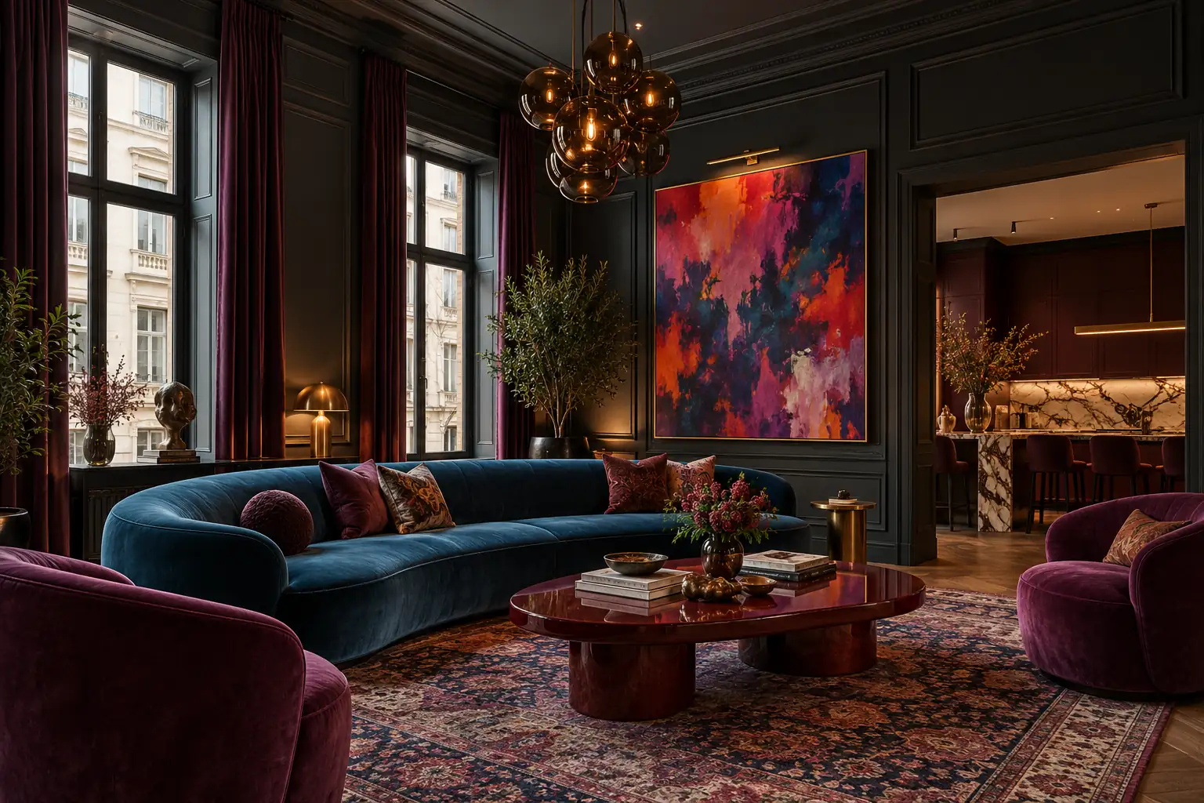
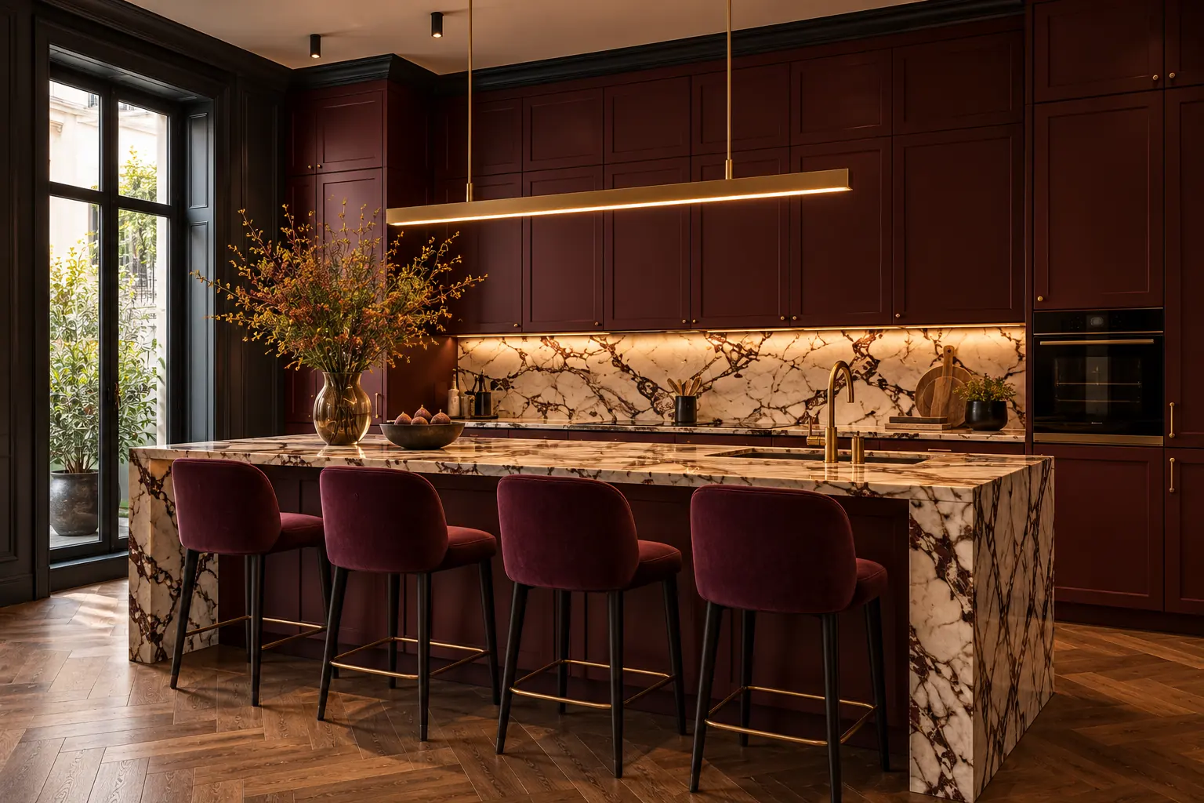
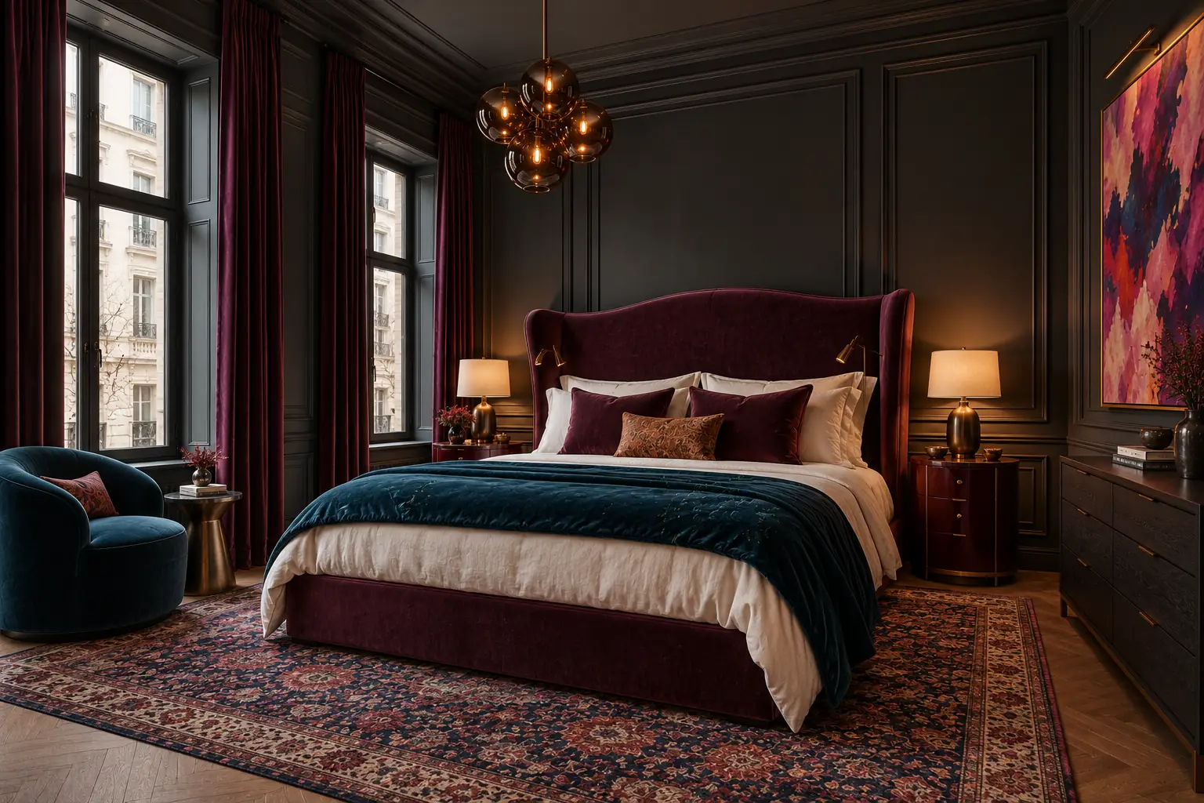
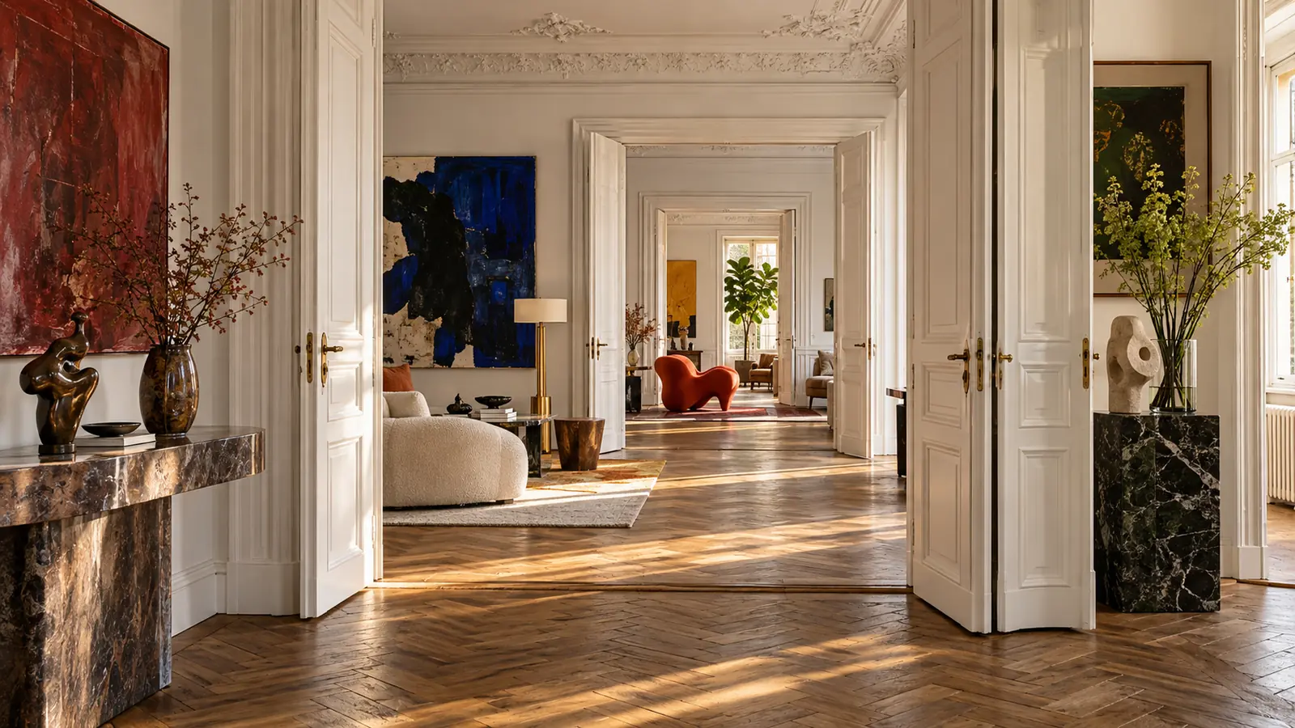
From the street, the house is quiet and plain. Inside, it is the opposite. The clients collect art and wanted rooms with depth and colour, not white walls. The walls are panelled and painted dark, so the paintings and the light from the tall windows stand out against them. Each room has its own colour, from plum and blue in the living room to oxblood in the kitchen.
Materials & construction
Hand-laid brick in a deep, irregular red, chosen to sit between the neighbours' colours. The window reveals are cut deep into it. A cross-laminated timber frame stands inside the brick shell, so the structure is light and quick to build on a tight urban site. Triple glazing and a heat-recovery ventilation system keep the house warm through Danish winters with very little energy.
Floor plan